
Listing Courtesy of:  Northwest MLS as distributed by MLS GRID / Listed By: Scott Burbidge, Windermere West Metro
 Northwest MLS as distributed by MLS GRID / Listed By: Scott Burbidge, Windermere West Metro
 851 Snoqualmie Drive Snoqualmie Pass, WA 98068
Active
$1,985,000 (USD)
OPEN HOUSE TIMES
-
OPENSat, Jul 1812:30 pm - 2:30 pm
Description
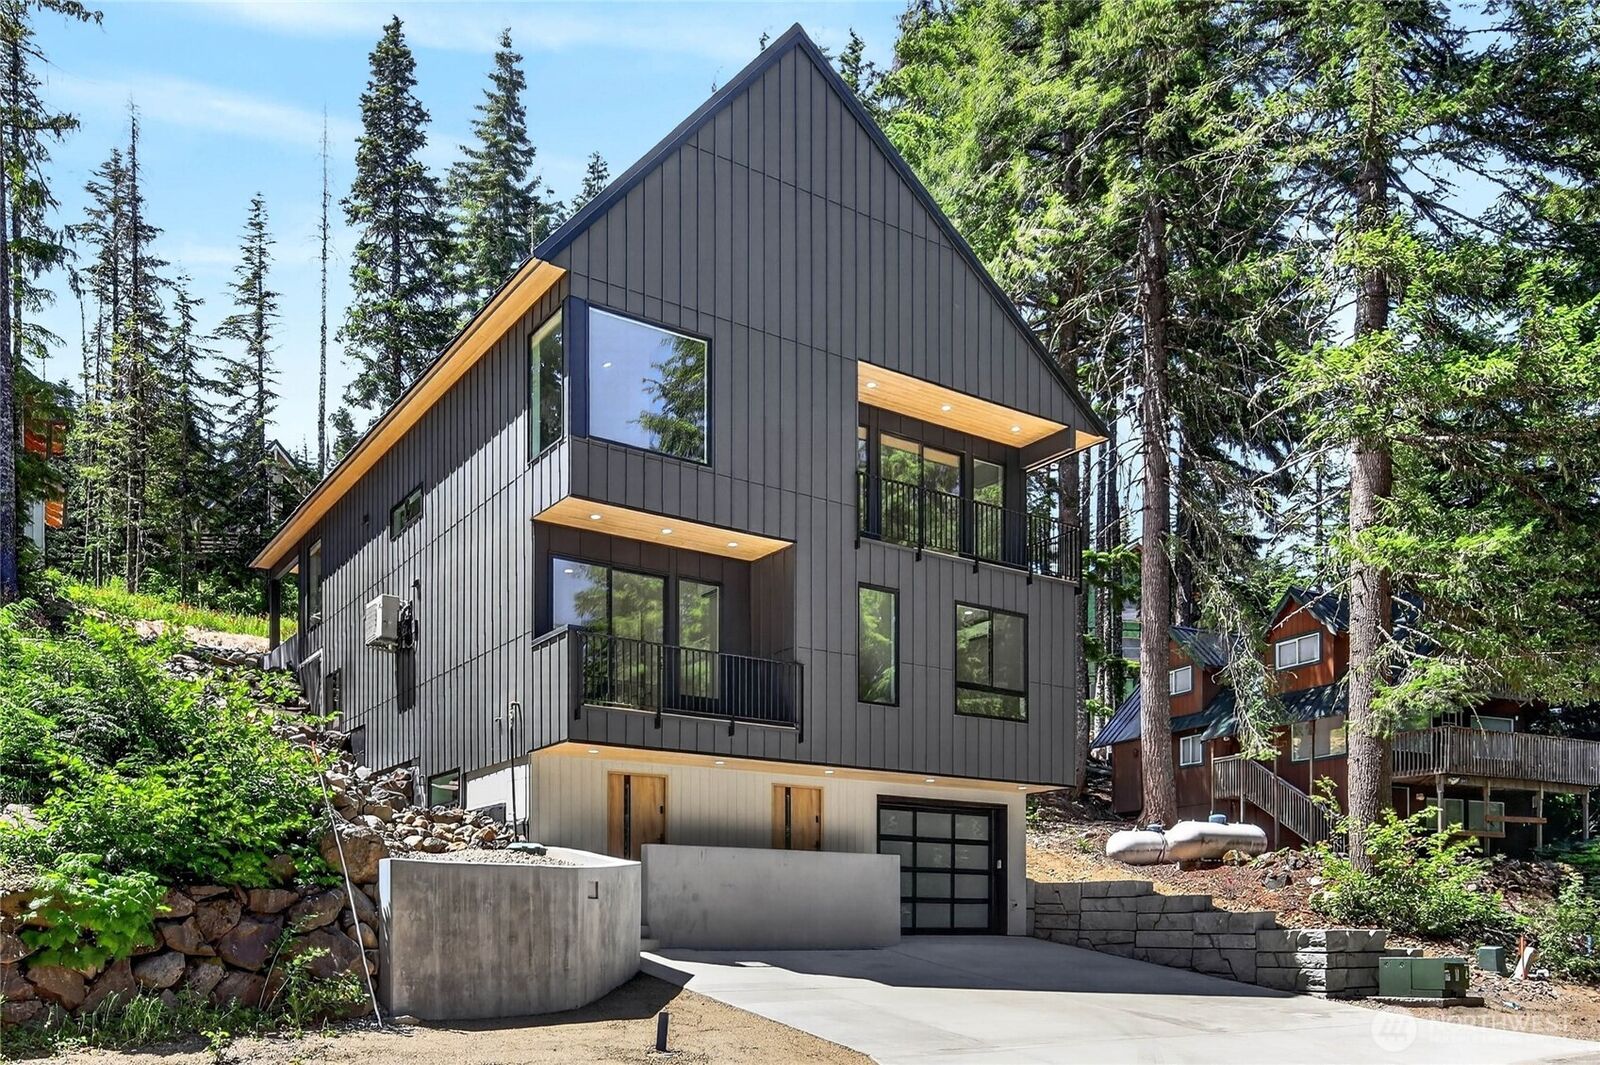
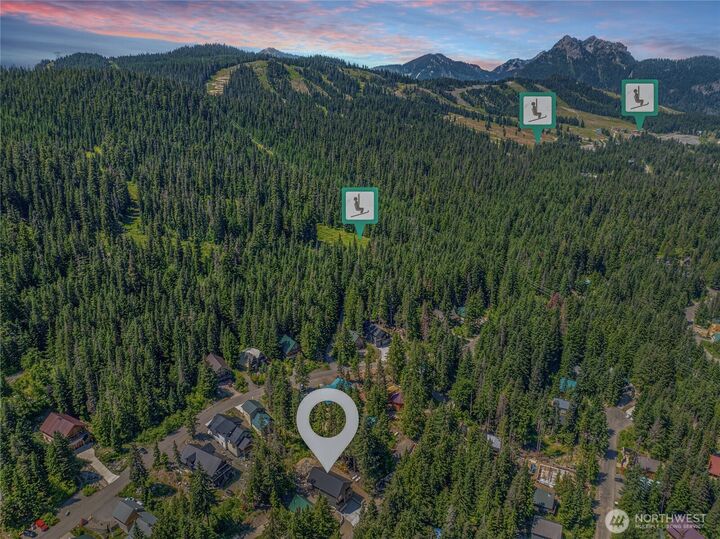
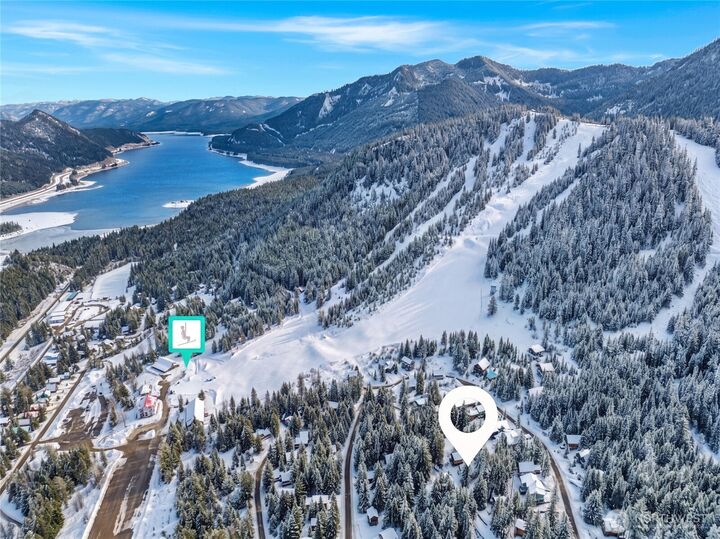
Experience ultimate mountain luxury and unmatched versatility in this stunning mountain-modern chalet on Snoqualmie Pass. Offering 3,821 total finished square feet—with 2,572 square feet in the main home and 1,249 square feet in the ADU—this residence can serve as one expansive estate or transition into a main home with a private lock-off Mother-in-Law (ADU) apartment and separate entrance. Spanning 6 bedrooms and a flexible bonus room, the layout places 4 bedrooms on the main side and 2 on the ADU side, including 4 private en-suite baths. Built with flexibility in mind, the lower-level flex room currently connects to the main home to satisfy building codes, but can easily be configured with an additional door to expand the ADU suite. Step inside to discover sleek finishes, abundant storage, and ample parking. Soak in the outdoors from multiple decks or the private back patio. Large windows frame jaw-dropping views of Rampart Ridge—vistas that will only get better over time.Perfectly positioned for year-round adventure, you are minutes from ski slopes, biking, and hiking trails. Whether you want a multi-generational setup, a premium rental, or a grand alpine retreat, this property has it all.
MLS #:
2554860
2554860
Taxes
$2,308(2025)
$2,308(2025)
Lot Size
7,405 SQFT
7,405 SQFT
Type
Single-Family Home
Single-Family Home
Year Built
2026
2026
Style
3 Story
3 Story
Views
Territorial, Mountains
Territorial, Mountains
School District
Easton
Easton
County
Kittitas County
Kittitas County
Community
Snoqualmie Pass
Snoqualmie Pass
Listed By
Scott Burbidge, Windermere West Metro
Source
Northwest MLS
Last checked Jul 16 2026 at 8:59 PM GMT+0000
Northwest MLS
Last checked Jul 16 2026 at 8:59 PM GMT+0000
Bathroom Details
- Full Bathrooms: 5
- 3/4 Bathroom: 1
- Half Bathroom: 1
Interior Features
- High Tech Cabling
- Dishwasher
- Microwave
- Disposal
- Fireplace
- Refrigerator
- Dryer
- Washer
- Dbl Pane/Storm Window
- Smart Wired
- Bath Off Primary
- Second Primary Bedroom
- Vaulted Ceiling(s)
- Walk-In Closet(s)
- Second Kitchen
- Tankless Water Heater
- Stove(s)/Range(s)
- Wine/Beverage Refrigerator
Subdivision
- Snoqualmie Pass
Lot Information
- Paved
Property Features
- Deck
- Patio
- Propane
- Electric Car Charging
- High Speed Internet
- Fireplace: Electric
- Fireplace: 2
- Foundation: Poured Concrete
Heating and Cooling
- Hrv/Erv System
- Heat Pump
- 90%+ High Efficiency
- Ductless
- Fireplace Insert
- Wall Furnace
Homeowners Association Information
- Dues: $80/Annually
Flooring
- Vinyl Plank
- Ceramic Tile
Exterior Features
- Cement Planked
- Cement/Concrete
- Roof: Metal
Utility Information
- Sewer: Sewer Connected
- Fuel: Electric, Propane
School Information
- Elementary School: Easton Sch
- Middle School: Easton Sch
- High School: Easton Sch
Parking
- Driveway
- Attached Garage
Living Area
- 3,821 sqft
Additional Listing Info
- Buyer Brokerage Compensation: 2.5
Buyer's Brokerage Compensation not binding unless confirmed by separate agreement among applicable parties.
Estimated Monthly Mortgage Payment
*Based on Fixed Interest Rate withe a 30 year term, principal and interest only
Listing price
Down payment
%
Interest rate
%Mortgage calculator estimates are provided by Windermere Real Estate and are intended for information use only. Your payments may be higher or lower and all loans are subject to credit approval.
Disclaimer: Square footage is based on information available to agent, including County records. Information has not been verified by agent and should be verified by buyer.
Based on information submitted to the MLS GRID as of 7/16/2026 20:59. All data is obtained from various sources and may not have been verified by broker or MLS GRID. Supplied Open House Information is subject to change without notice. All information should be independently reviewed and verified for accuracy. Properties may or may not be listed by the office/agent presenting the information.
