
Listing Courtesy of:  Northwest MLS as distributed by MLS GRID / Listed By: Julia Merrick, Windermere Real Estate Co.
 Northwest MLS as distributed by MLS GRID / Listed By: Julia Merrick, Windermere Real Estate Co.
 9306 Nye Avenue SE Snoqualmie, WA 98065
Active (2 Days)
$1,299,000 (USD)
OPEN HOUSE TIMES
-
OPENSat, May 3012 noon - 4:00 pm
-
OPENSun, May 3112 noon - 4:00 pm
Description
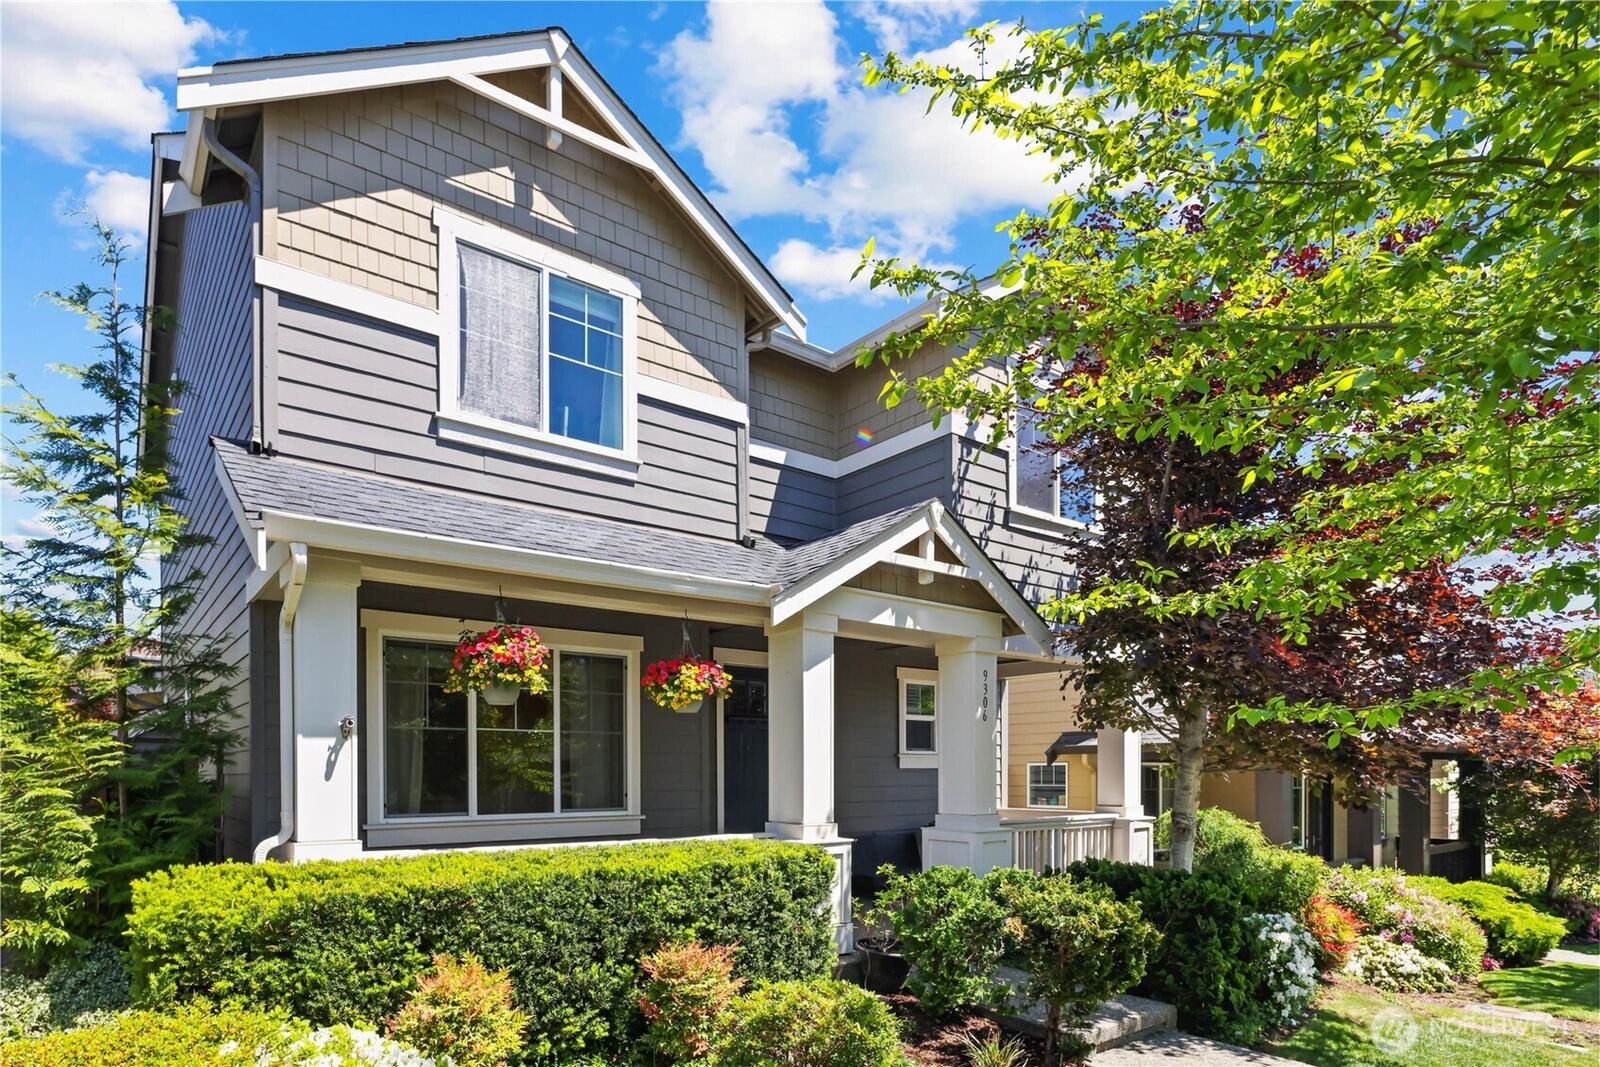
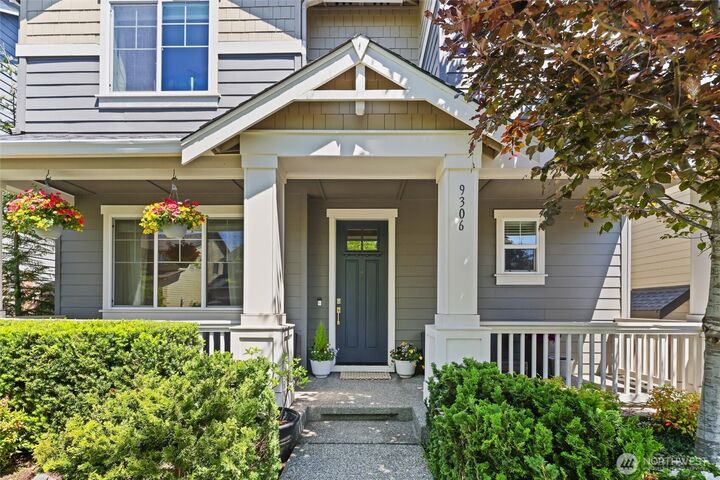
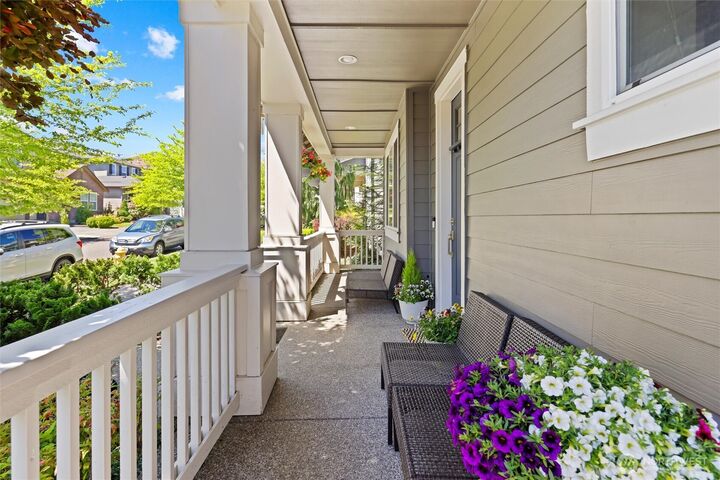
Located in Snoqualmie Ridge’s sought-after Eagle Pointe neighborhood, this beautiful home offers fantastic curb appeal on a quiet street away from through traffic. The chef’s kitchen features slab granite countertops and opens to comfortable living and entertaining spaces with A/C and rich acacia hardwood floors throughout. Just off the front entry, a spacious main floor playroom offers flexible space for work, media, or play. Upstairs features 4 bedrooms including a generous primary suite with a spa-like 5-piece bath and dual walk-in closets. The standout covered outdoor living space with skylights creates the perfect year-round extension of the home for entertaining and relaxing. Just a block from Jeanne Hansen Park and close to trails, downtown Snoqualmie, and Snoqualmie Falls.
MLS #:
2530788
2530788
Taxes
$11,603(2026)
$11,603(2026)
Lot Size
3,801 SQFT
3,801 SQFT
Type
Single-Family Home
Single-Family Home
Building Name
Snoqualmie Ridge
Snoqualmie Ridge
Year Built
2011
2011
Style
2 Story
2 Story
Views
Territorial, Mountains
Territorial, Mountains
School District
Snoqualmie Valley
Snoqualmie Valley
County
King County
King County
Community
Snoqualmie Ridge
Snoqualmie Ridge
Listed By
Julia Merrick, Windermere Real Estate Co.
Source
Northwest MLS
Last checked May 29 2026 at 4:52 PM GMT+0000
Northwest MLS
Last checked May 29 2026 at 4:52 PM GMT+0000
Bathroom Details
- Full Bathrooms: 2
- Half Bathroom: 1
Interior Features
- Pantry
- Dishwasher
- Microwave
- Disposal
- Fireplace
- French Doors
- Refrigerator
- Dbl Pane/Storm Window
- Bath Off Primary
- Vaulted Ceiling(s)
- Ceiling Fan(s)
- Walk-In Closet(s)
- Sprinkler System
- Skylight(s)
- Dining Room
- Stove(s)/Range(s)
Subdivision
- Snoqualmie Ridge
Lot Information
- Curbs
- Sidewalk
- Paved
- Alley
Property Features
- Deck
- Fenced-Fully
- Gas Available
- Patio
- Cable Tv
- High Speed Internet
- Sprinkler System
- Dog Run
- Fireplace: Gas
- Fireplace: 1
- Foundation: Poured Concrete
Heating and Cooling
- Forced Air
Homeowners Association Information
- Dues: $420/Annually
Flooring
- Hardwood
Exterior Features
- Wood
- Roof: Composition
Utility Information
- Sewer: Sewer Connected
- Fuel: Electric, Natural Gas
School Information
- Elementary School: Timber Ridge Elem
- Middle School: Chief Kanim Mid
- High School: Mount Si High
Parking
- Attached Garage
Stories
- 2
Living Area
- 2,540 sqft
Additional Listing Info
- Buyer Brokerage Compensation: 2.5
Buyer's Brokerage Compensation not binding unless confirmed by separate agreement among applicable parties.
Estimated Monthly Mortgage Payment
*Based on Fixed Interest Rate withe a 30 year term, principal and interest only
Listing price
Down payment
%
Interest rate
%Mortgage calculator estimates are provided by Windermere Real Estate and are intended for information use only. Your payments may be higher or lower and all loans are subject to credit approval.
Disclaimer: Square footage is based on information available to agent, including County records. Information has not been verified by agent and should be verified by buyer.
Based on information submitted to the MLS GRID as of 5/29/2026 16:52. All data is obtained from various sources and may not have been verified by broker or MLS GRID. Supplied Open House Information is subject to change without notice. All information should be independently reviewed and verified for accuracy. Properties may or may not be listed by the office/agent presenting the information.
