
Listing Courtesy of: Spokane MLS as distributed by MLS GRID / Listed By: The Lister Team, Windermere Manito LLC; Courtney Pajimola, Spokane-Manito
4112 S Mercy Ct Spokane Valley, WA 99206
Active (1 Days)
$645,000 (USD)
OPEN HOUSE TIMES
-
OPENSat, Sep 261:00 pm - 3:00 pm

Description
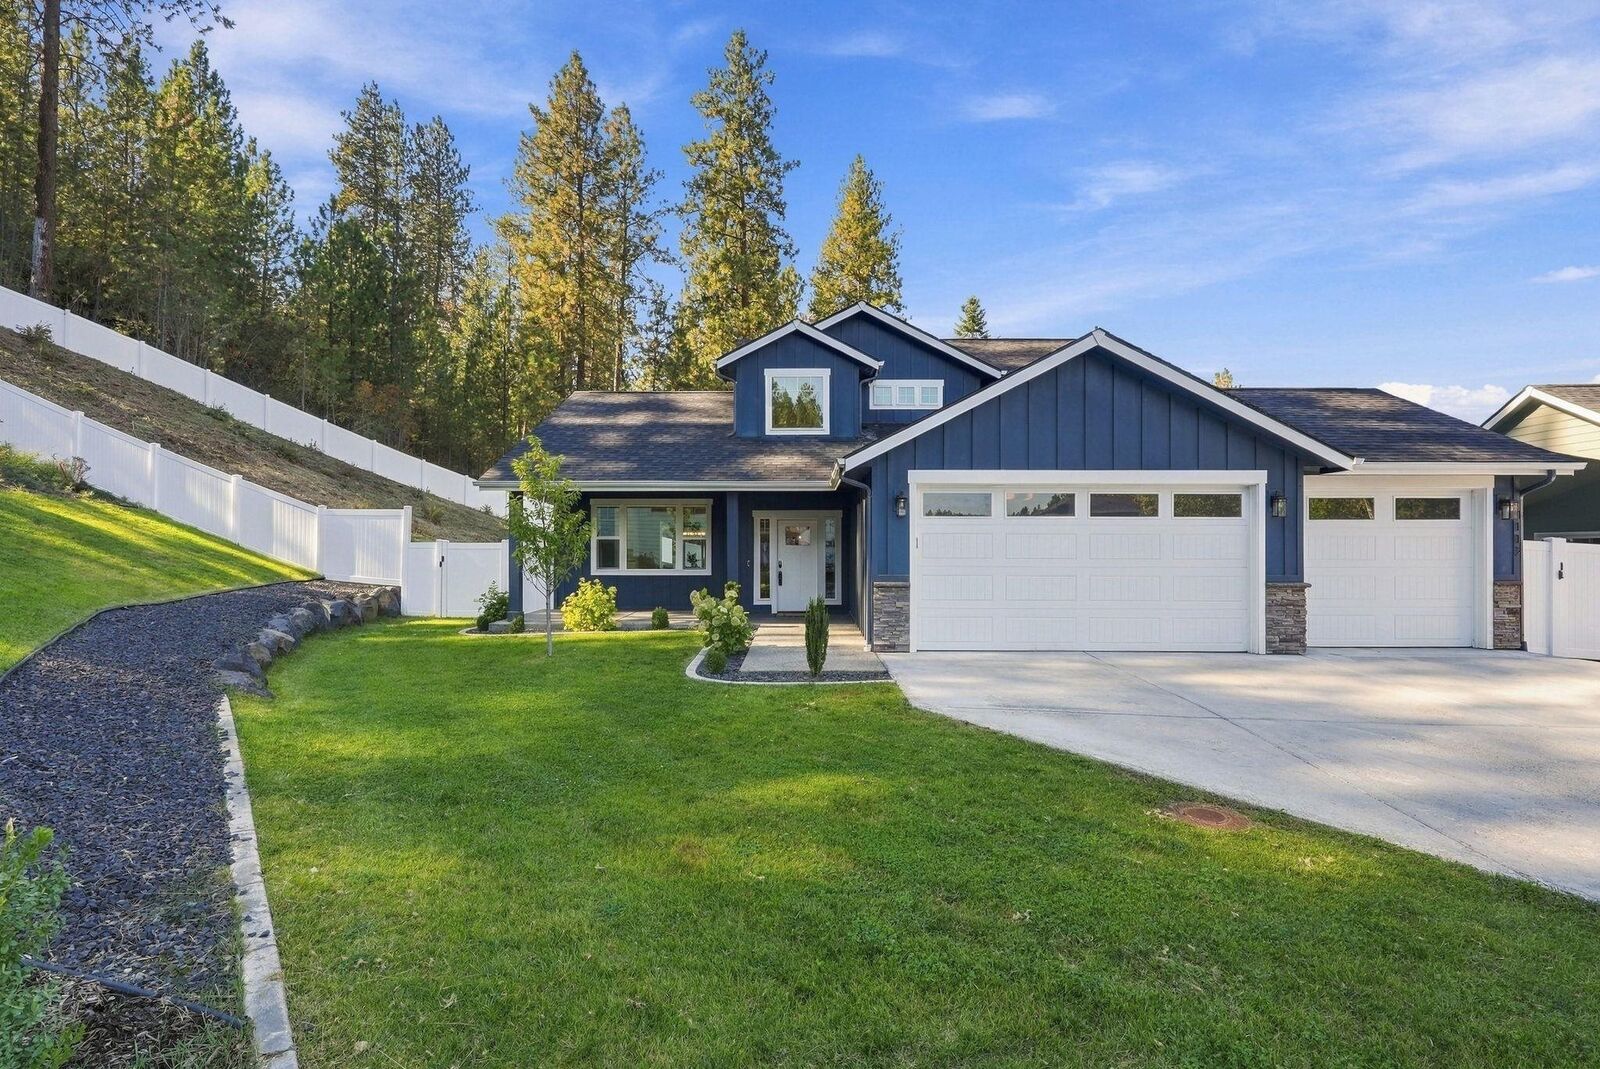
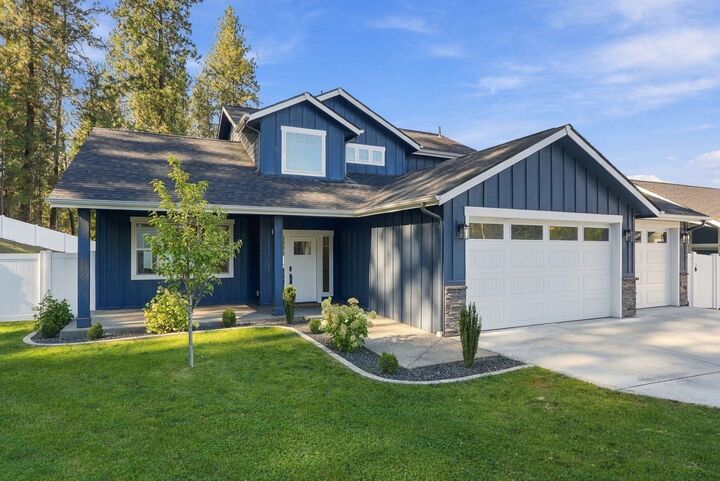
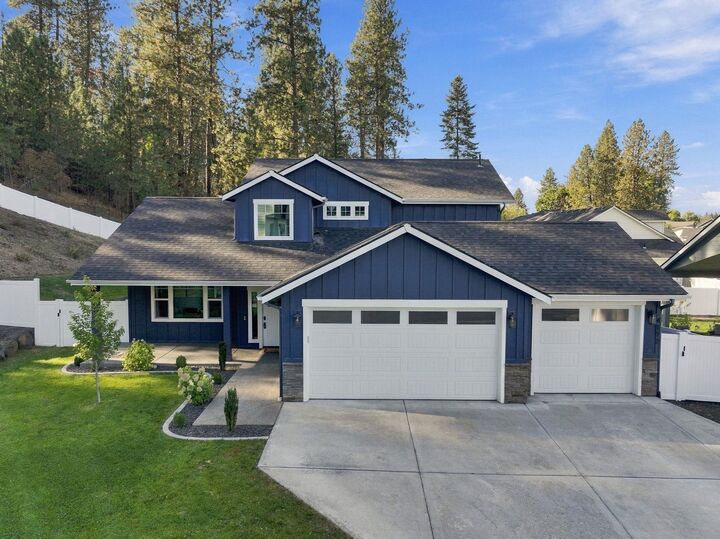
Prepare to be impressed. Exceptional quality and attention to detail are evident throughout this Grit & Timber home, perfectly placed on a quiet cul-de-sac with a private, nature-rich backdrop. Designed for effortless main-level living, the great room features high ceilings and a roman-clay electric fireplace, flowing into a formal dining area and a stunning kitchen with custom cabinetry, quartz countertops, high-end appliances, and a walk-in butler’s pantry. The main-floor primary suite offers a floor-to-ceiling tile shower, dual sinks, and a spacious walk-in closet, with laundry conveniently nearby. Upstairs, three bedrooms, a full bath, and a versatile bonus space provide flexible living options. Outside, thoughtful landscaping, full sprinklers, and a fenced backyard create a beautiful and functional outdoor space. Surrounded by nature yet minutes from Spokane Valley amenities, this home offers a rare blend of privacy and convenience.
MLS #:
202624656
202624656
Taxes
$7,183
$7,183
Lot Size
0.41 acres
0.41 acres
Type
Single-Family Home
Single-Family Home
Year Built
2021
2021
Style
Two Story
Two Story
Views
Territorial
Territorial
School District
Central Valley
Central Valley
County
Spokane County
Spokane County
Listed By
The Lister Team , Windermere Manito LLC
Courtney Pajimola, Windermere Manito LLC
Courtney Pajimola, Windermere Manito LLC
Source
Spokane MLS
Last checked Sep 23 2026 at 9:46 PM GMT+0000
Spokane MLS
Last checked Sep 23 2026 at 9:46 PM GMT+0000
Bathroom Details
Interior Features
- Cathedral Ceiling(s)
- Pantry
- Kitchen Island
- High Speed Internet
Kitchen
- Disposal
- Dishwasher
- Gas Range
Subdivision
- Ponderosa East
Lot Information
- Hillside
- Level
- Cul-De-Sac
- Views
- Fenced Yard
- Sprinkler - Automatic
Heating and Cooling
- Forced Air
- Natural Gas
- Central Air
Basement Information
- None
- Crawl Space
Exterior Features
- Roof: Composition
Utility Information
- Utilities: Cable Available
School Information
- Elementary School: Ponderosa
- Middle School: Horizon
- High School: University
Parking
- Oversized
- Attached
- Garage Door Opener
Stories
- 2
Living Area
- 1,993 sqft
Estimated Monthly Mortgage Payment
*Based on Fixed Interest Rate withe a 30 year term, principal and interest only
Listing price
Down payment
%
Interest rate
%Mortgage calculator estimates are provided by Windermere Real Estate and are intended for information use only. Your payments may be higher or lower and all loans are subject to credit approval.
Disclaimer: © 2022 Spokane Association of Realtors, All Rights Reserved. Information Deemed Reliable But Not Guaranteed. Use of these search facilities other than by a consumer seeking to purchase or lease real estate is prohibited.
Based on information submitted to the MLS GRID as of 9/23/2026 21:46. All data is obtained from various sources and may not have been verified by broker or MLS GRID. Supplied Open House Information is subject to change without notice. All information should be independently reviewed and verified for accuracy. Properties may or may not be listed by the office/agent presenting the information.
