
Listing Courtesy of: Spokane MLS as distributed by MLS GRID / Listed By: Scott Wright, Windermere Manito LLC; The Lister Team, Spokane-Manito
4428 S Mitchell Ln Spokane, WA 99223
Active (1 Days)
$799,900 (USD)
OPEN HOUSE TIMES
-
OPENSun, Sep 2011:00 am - 2:00 pm

Description
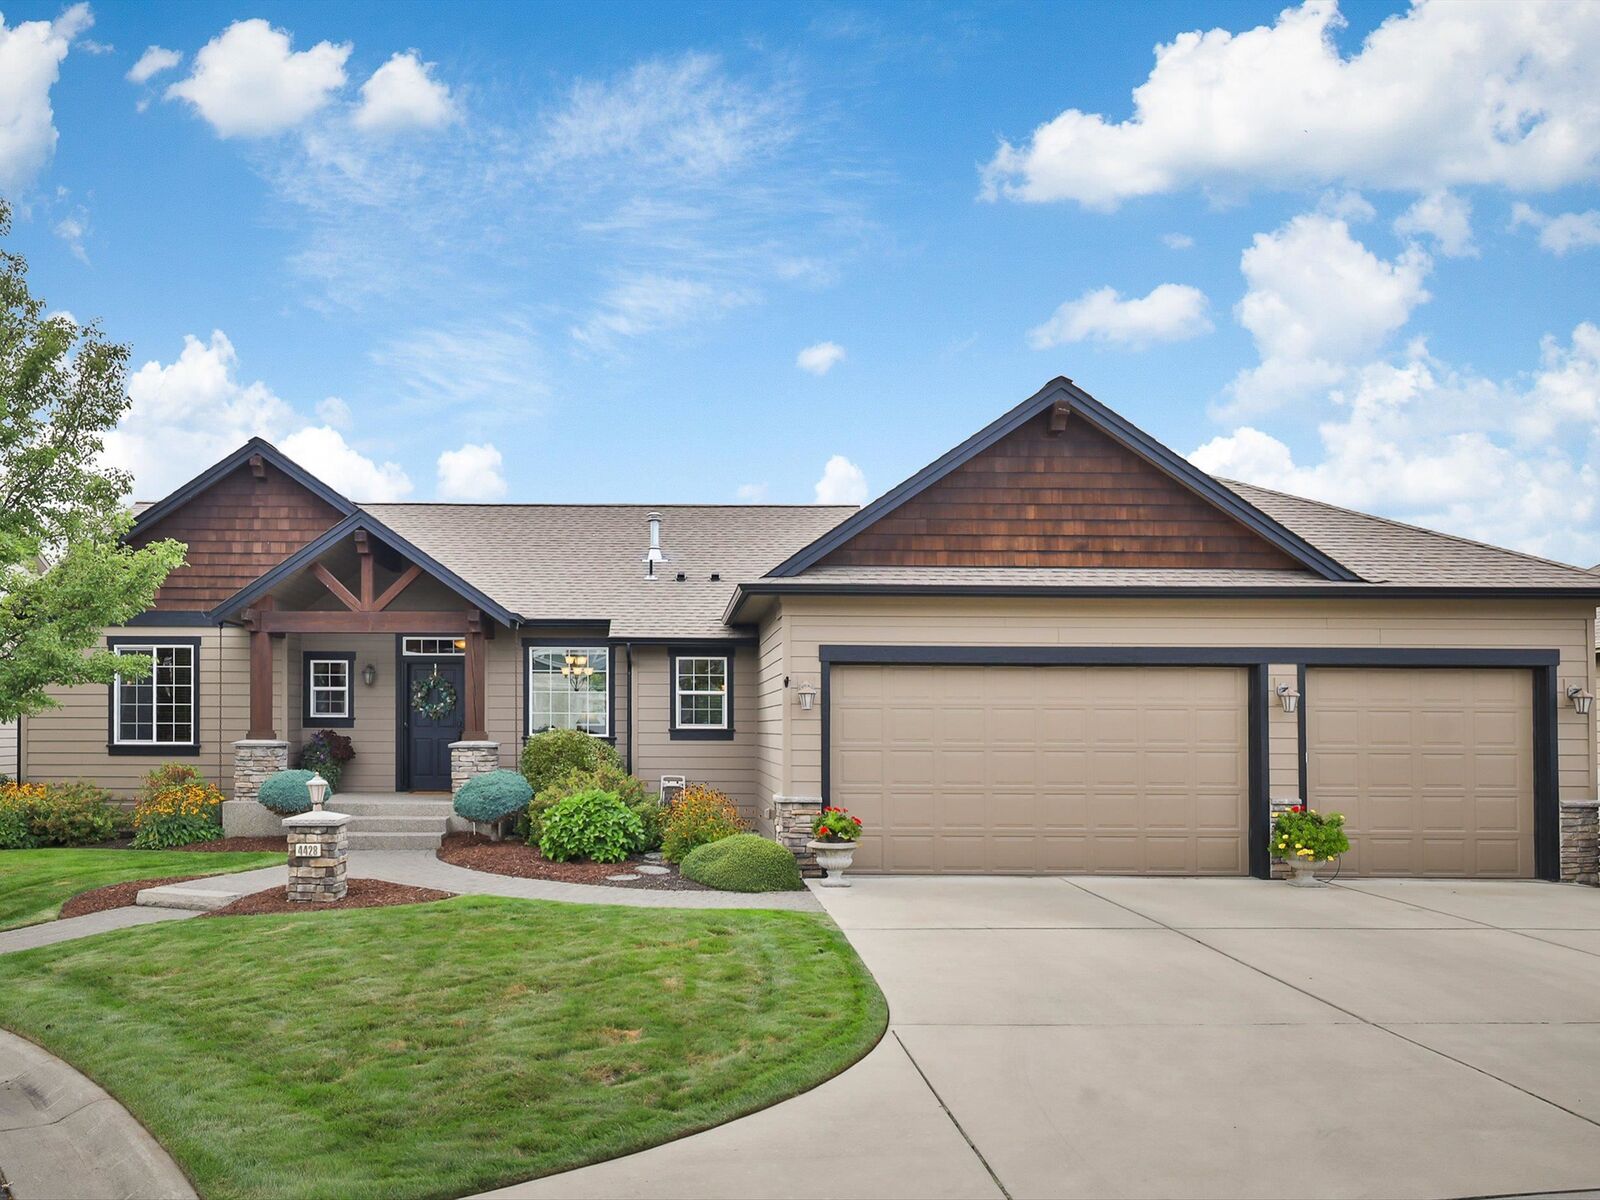
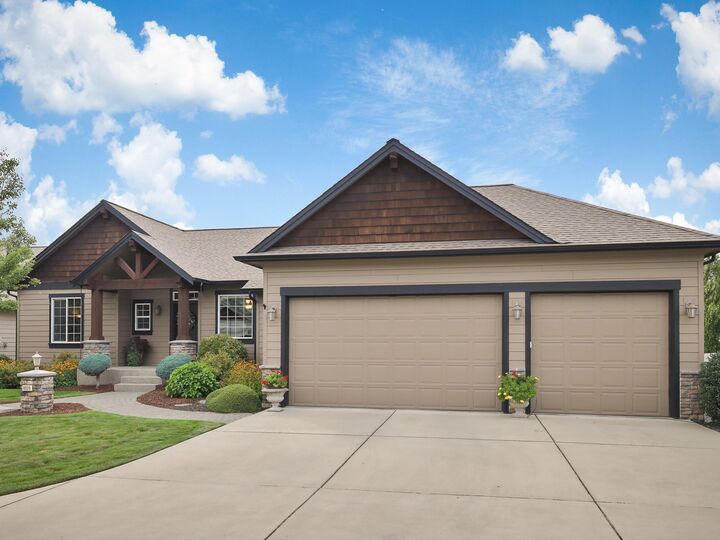
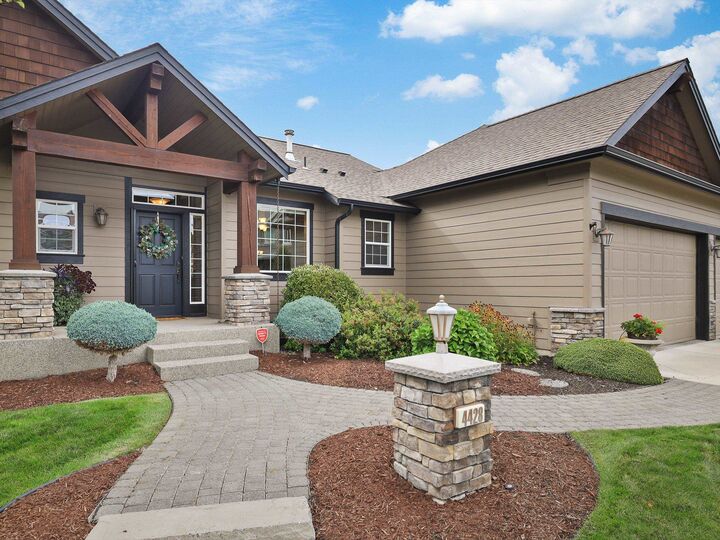
Welcome to the highly sought-after Trickle Creek neighborhood built by Paras Homes. This beautiful rancher offers 4 bedrooms, 3 bathrooms, a dedicated office, and approximately 2980 sq. ft. on a private cul-de-sac lot. The open concept main level features vaulted ceilings, expansive wood-trimmed windows, and rich hand-scraped maple flooring. The well appointed kitchen showcases granite countertops, Knotty Alder cabinetry, and an eating bar. The main-floor primary suite offers a designer ensuite with custom cabinetry, granite counters, a tiled shower, and walk-in closet. The lower level provides flexible space for a living room, game room or theater, plus three legal egress bedrooms. A spacious 3-car garage offers ample storage. Enjoy an exceptional private retreat outside with an expansive paver patio, lush landscaping, mature trees, raised garden beds, outdoor lighting, and a tranquil water feature.
MLS #:
202624319
202624319
Taxes
$7,041
$7,041
Lot Size
0.28 acres
0.28 acres
Type
Single-Family Home
Single-Family Home
Year Built
2010
2010
Style
One Story
One Story
Views
Territorial
Territorial
School District
Spokane Dist 81
Spokane Dist 81
County
Spokane County
Spokane County
Listed By
Scott Wright, Windermere Manito LLC
The Lister Team, Windermere Manito LLC
The Lister Team, Windermere Manito LLC
Source
Spokane MLS
Last checked Sep 17 2026 at 8:21 AM GMT+0000
Spokane MLS
Last checked Sep 17 2026 at 8:21 AM GMT+0000
Bathroom Details
Interior Features
- Natural Woodwork
- Cathedral Ceiling(s)
- Kitchen Island
- Hot Water
- High Speed Internet
Kitchen
- Disposal
- Microwave
- Free-Standing Range
- Dishwasher
- Gas Range
- Hard Surface Counters
Subdivision
- Trickle Creek
Lot Information
- Level
- Plan Unit Dev
- Secluded
- Treed
- Cul-De-Sac
- Fenced Yard
- Oversized Lot
Property Features
- Fireplace: Gas
Heating and Cooling
- Forced Air
- Natural Gas
- Central Air
Basement Information
- Daylight
- Finished
- Full
- Rec/Family Area
- Walk-Out Access
Homeowners Association Information
- Dues: $260/Monthly
Exterior Features
- Stge Shd
- Roof: Composition
Utility Information
- Utilities: Cable Available
School Information
- Elementary School: Moran Prairie
- Middle School: Chase
- High School: Ferris
Parking
- Attached
- Slab
- Off Site
- Garage Door Opener
- Workshop In Garage
- Shared Driveway
Stories
- 2
Living Area
- 2,980 sqft
Estimated Monthly Mortgage Payment
*Based on Fixed Interest Rate withe a 30 year term, principal and interest only
Listing price
Down payment
%
Interest rate
%Mortgage calculator estimates are provided by Windermere Real Estate and are intended for information use only. Your payments may be higher or lower and all loans are subject to credit approval.
Disclaimer: © 2022 Spokane Association of Realtors, All Rights Reserved. Information Deemed Reliable But Not Guaranteed. Use of these search facilities other than by a consumer seeking to purchase or lease real estate is prohibited.
Based on information submitted to the MLS GRID as of 9/17/2026 08:21. All data is obtained from various sources and may not have been verified by broker or MLS GRID. Supplied Open House Information is subject to change without notice. All information should be independently reviewed and verified for accuracy. Properties may or may not be listed by the office/agent presenting the information.
