
Listing Courtesy of:  Northwest MLS as distributed by MLS GRID / Listed By: Ebrima M Wadda, Windermere Real Estate M2, LLC
 Northwest MLS as distributed by MLS GRID / Listed By: Ebrima M Wadda, Windermere Real Estate M2, LLC
 5631 192nd Street NW 15A Stanwood, WA 98292
Active (1 Days)
$699,990 (USD)
OPEN HOUSE TIMES
-
OPENSat, Sep 2610:00 am - 4:00 pm

Description
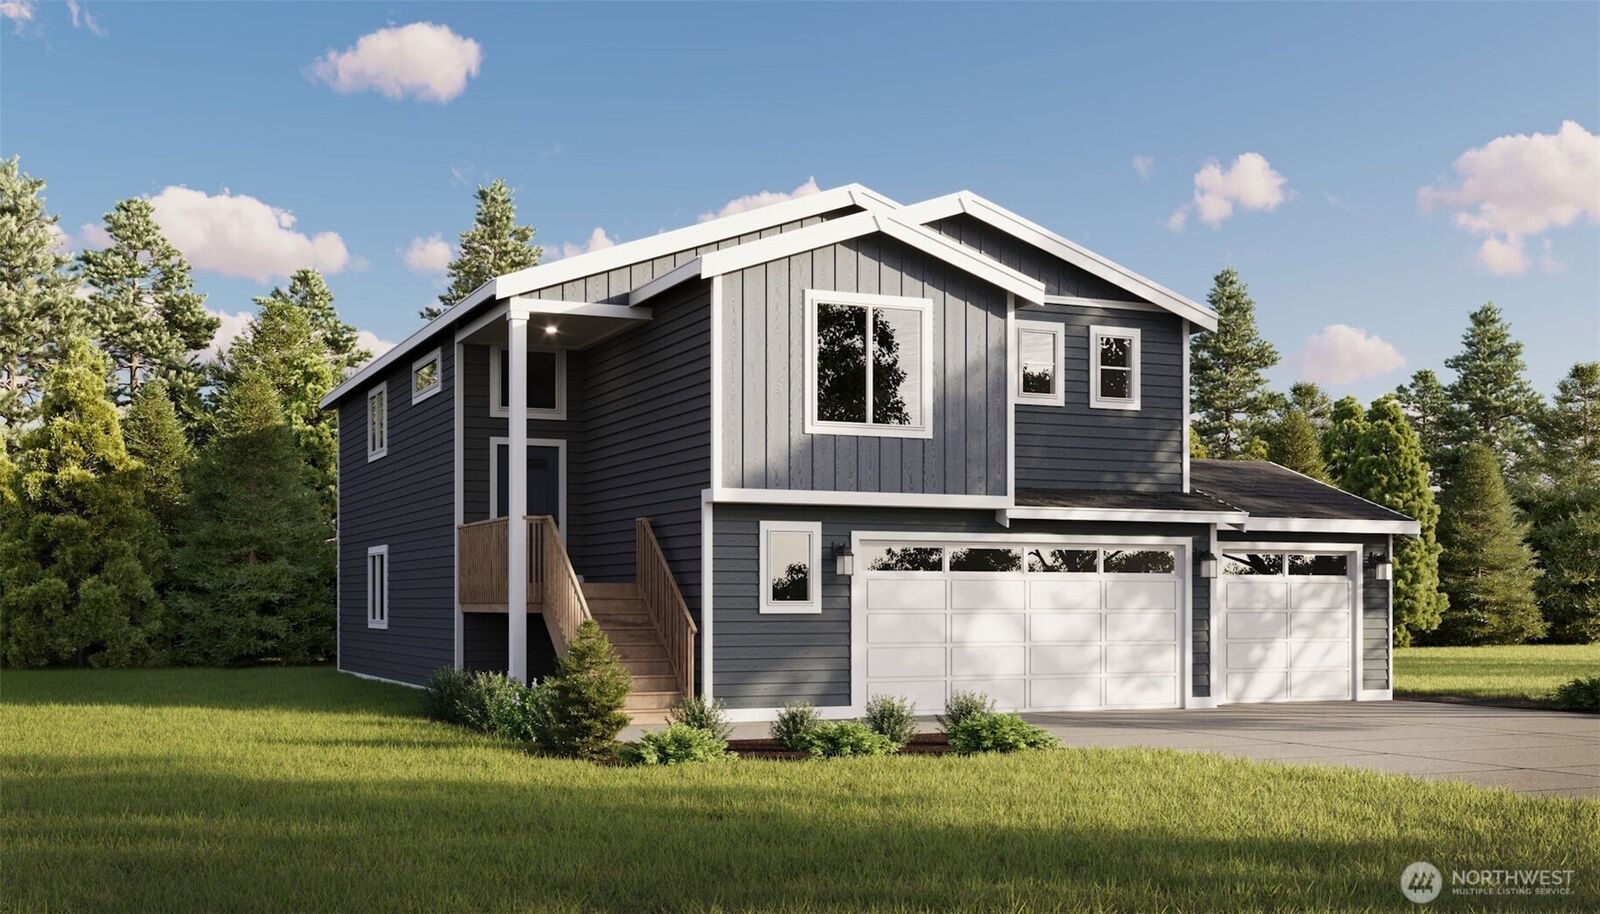
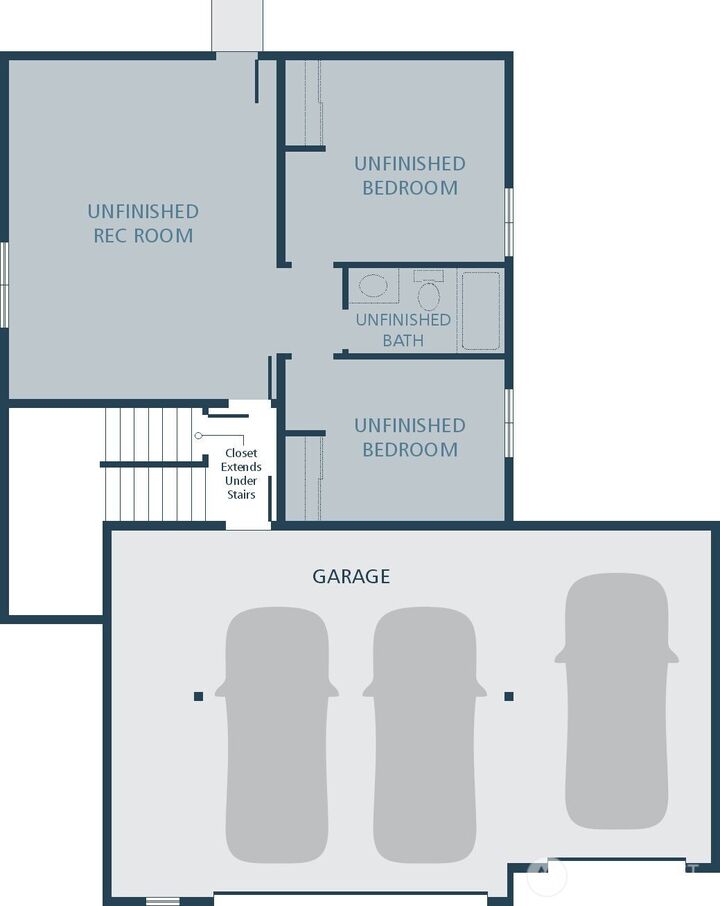
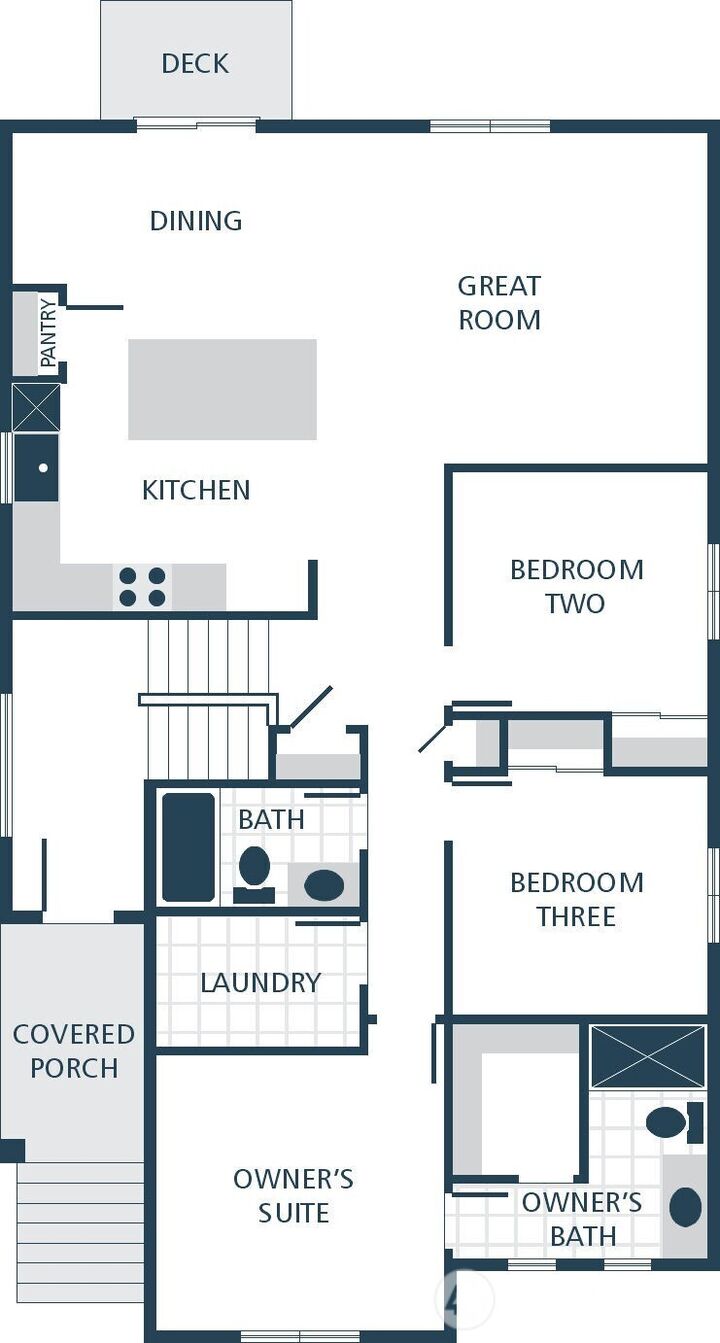
New Construction in the brand new Sherwood Forest community of Stanwood featuring the thoughtfully designed Lewis Plan! This 3-bedroom, 1.75-bath home offers 1,442 sqft of finished living space plus an impressive 712 sqft of unfinished space, providing the opportunity to expand to approximately 2,154 sqft to suit your needs. The open-concept layout creates an inviting flow between the kitchen, dining area, and great room, perfect for everyday living and entertaining. Standard features include stunning quartz countertops, gorgeous laminate vinyl plank flooring throughout the kitchen, great room, and dining area, and crisp white painted millwork throughout the home. Enjoy year-round comfort with a ductless mini-split heating and cooling system, along with a high-efficiency heat pump water heater. The kitchen is equipped with stainless steel appliances and designed with both style and functionality in mind. A spacious 3-car garage provides plenty of room for vehicles, storage, hobbies, and more. Large lots offer potential space to build a shop, creating even more flexibility for your lifestyle and storage needs. The Lewis Plan combines modern finishes, smart design, and room to grow in Sherwood Forest. Don't miss the opportunity to make this brand-new Stanwood home your own!
MLS #:
2587108
2587108
Lot Size
5.99 acres
5.99 acres
Type
Condo
Condo
Building Name
Sherwood Forest
Sherwood Forest
Year Built
2026
2026
Style
Condo (2 Levels)
Condo (2 Levels)
Views
Territorial
Territorial
School District
Stanwood-Camano
Stanwood-Camano
County
Snohomish County
Snohomish County
Community
Stanwood
Stanwood
Listed By
Ebrima M Wadda, Windermere Real Estate M2, LLC
Source
Northwest MLS as distributed by MLS Grid
Last checked Sep 26 2026 at 12:19 PM GMT+0000
Northwest MLS as distributed by MLS Grid
Last checked Sep 26 2026 at 12:19 PM GMT+0000
Bathroom Details
- Full Bathroom: 1
- 3/4 Bathroom: 1
Interior Features
- Dishwasher
- Microwave
- Stove(s)/Range(s)
Subdivision
- Stanwood
Property Features
- Fireplace: 0
Heating and Cooling
- Ductless
- Wall Furnace
Homeowners Association Information
- Dues: $77/Monthly
Flooring
- Vinyl
- Carpet
- Vinyl Plank
Exterior Features
- Cement/Concrete
- Roof: Composition
Utility Information
- Fuel: Electric, Natural Gas
School Information
- Elementary School: Buyer to Verify
- Middle School: Buyer to Verify
- High School: Buyer to Verify
Parking
- Individual Garage
Stories
- 2
Additional Listing Info
- Buyer Brokerage Compensation: 2
Buyer's Brokerage Compensation not binding unless confirmed by separate agreement among applicable parties.
Estimated Monthly Mortgage Payment
*Based on Fixed Interest Rate withe a 30 year term, principal and interest only
Listing price
Down payment
%
Interest rate
%Mortgage calculator estimates are provided by Windermere Real Estate and are intended for information use only. Your payments may be higher or lower and all loans are subject to credit approval.
Disclaimer: IDX information is provided exclusively for consumers' personal, noncommercial use. It may not be used for any purpose other than to identify prospective properties consumers may be interested in purchasing. The data is deemed reliable but is not guaranteed by MLS GRID. Use of the MLS GRID Data may be subject to an end user license agreement prescribed by the Member Participant's applicable MLS, if any, and as amended from time to time.
Based on information submitted to the MLS GRID as of 9/26/2026 12:19. All data is obtained from various sources and may not have been verified by broker or MLS GRID. Supplied Open House Information is subject to change without notice. All information should be independently reviewed and verified for accuracy. Properties may or may not be listed by the office/agent presenting the information.
