
Listing Courtesy of:  Northwest MLS as distributed by MLS GRID / Listed By: Hannah Biddulph, Windermere Real Estate Lake Tapps, Inc.
 Northwest MLS as distributed by MLS GRID / Listed By: Hannah Biddulph, Windermere Real Estate Lake Tapps, Inc.
 6421 152nd Avenue E Sumner, WA 98390
Active
$624,950 (USD)
OPEN HOUSE TIMES
-
OPENSat, Aug 2911:00 am - 2:00 pm
-
OPENSun, Aug 301:30 pm - 3:30 pm
Description
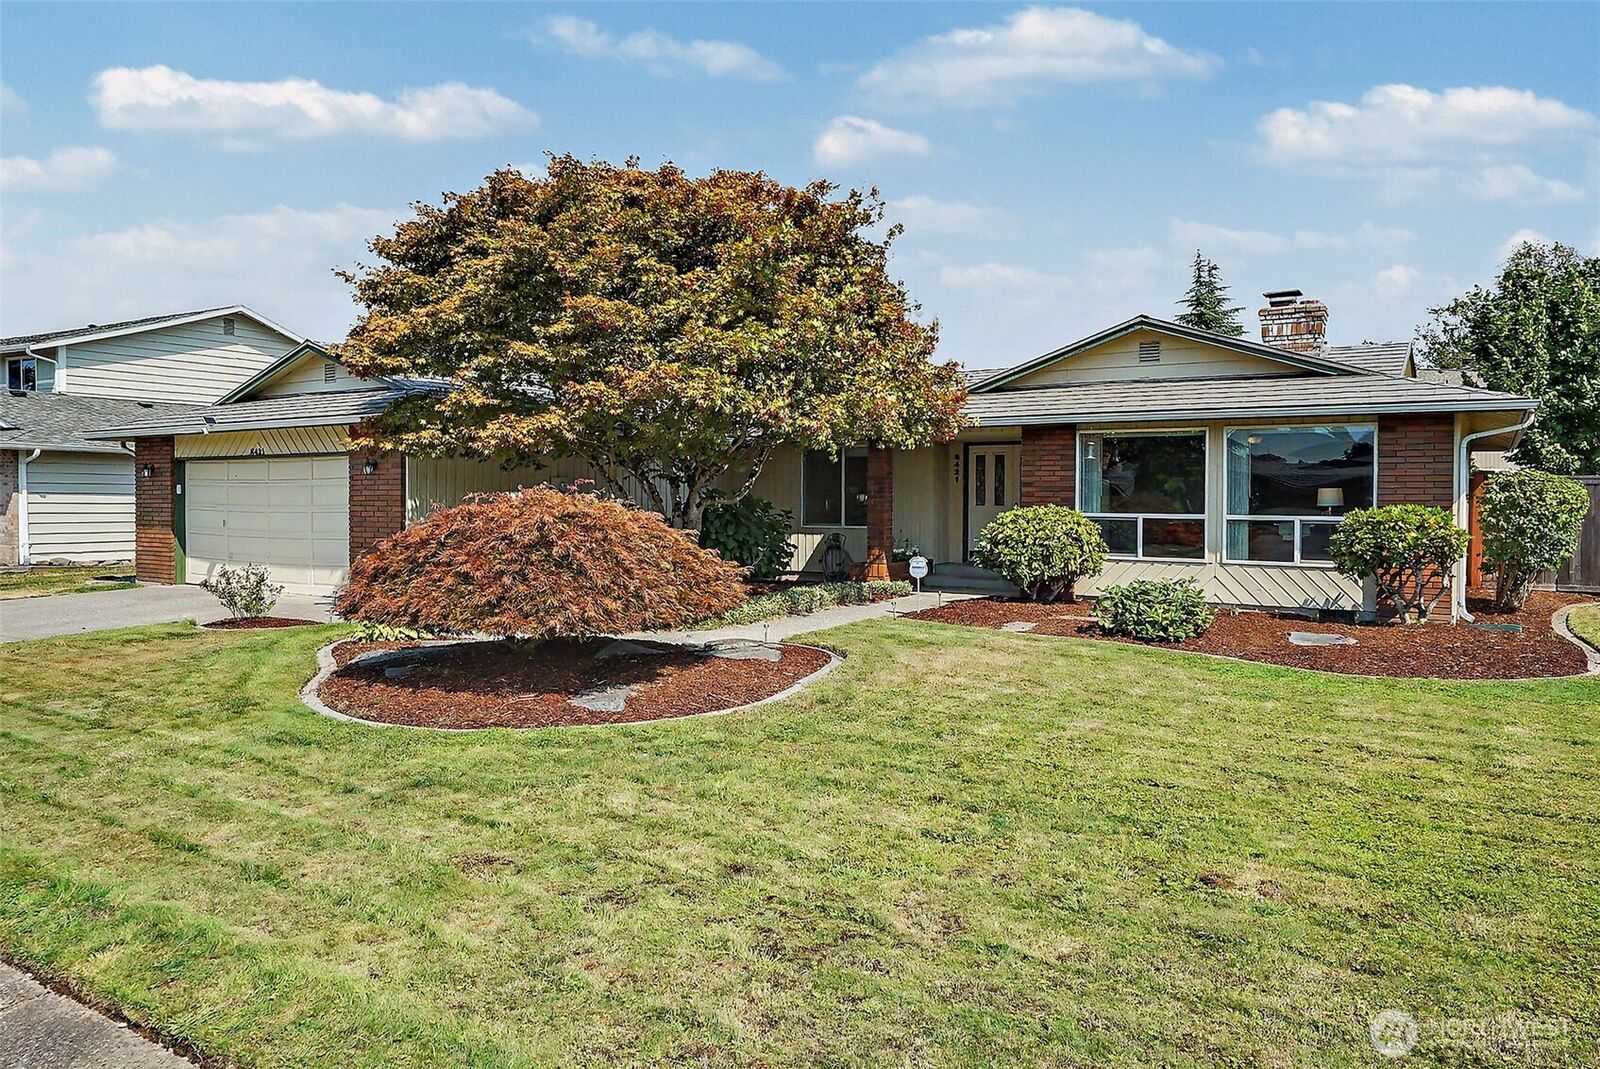
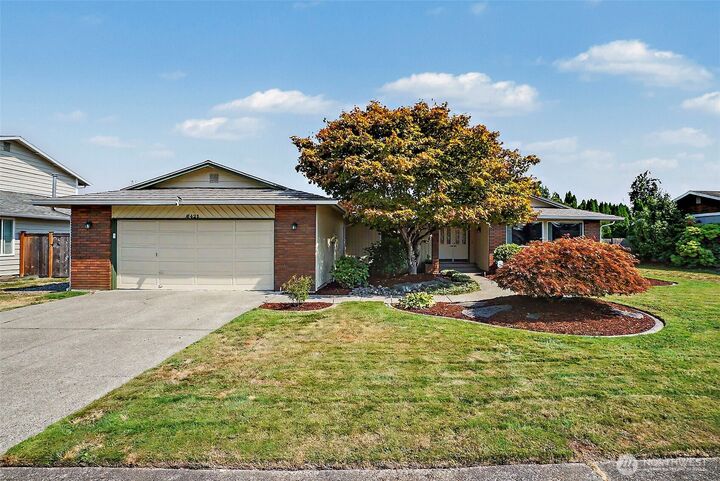
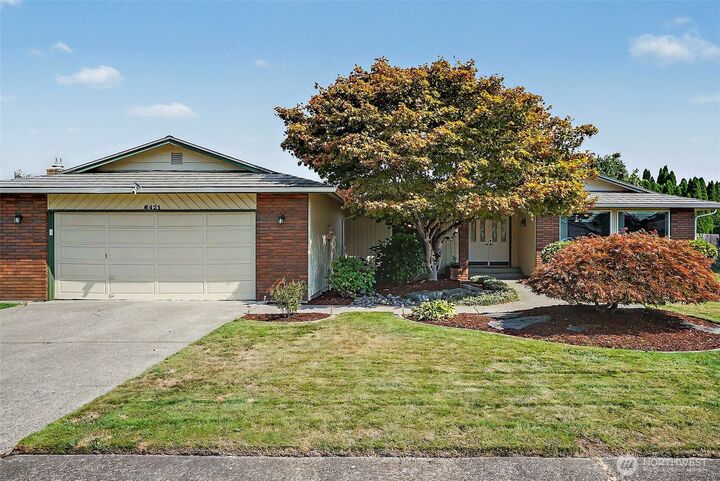
Lovely rambler in the heart of downtown Sumner! This well cared for 3-bedrm, 1.75-bath home offers a desirable split-bedroom floor plan, providing privacy for the primary suite & guests. The spacious living room is filled with natural light & features a classic brick wood-burning fireplace. At the heart of the home, the kitchen offers stainless steel appliances, pull-out cabinetry, hall pantry, & a picture window overlooking the beautifully landscaped backyard. The large primary suite includes two closets & an attached ¾ bath. While two spacious secondary bedrooms share a full hall bath. A cozy family room just off the kitchen opens through a sliding glass door onto a raised concrete patio with no-step access, creating the perfect space for relaxing or entertaining. The east-facing backyard is a peaceful retreat with mature landscaping, cherry tree, Asian pear tree, garden space & cooler summer evenings—ideal for enjoying your morning coffee or hosting friends. Additional features include an attached two-car garage w/ a built-in workbench & overhead storage, central A/C, double-pane windows, a durable metal roof, fresh exterior paint, new hot water tank, & a sprinkler system in the front yard. Located in a prime, walk-able neighborhood just minutes from the delightful downtown Sumner's shops and cafés, with convenient access to Highway 410 and 167, plus the Sounder commuter train. This home offers the perfect blend of comfort, convenience, and small-town charm!
MLS #:
2570847
2570847
Taxes
$6,828(2026)
$6,828(2026)
Lot Size
8,560 SQFT
8,560 SQFT
Type
Single-Family Home
Single-Family Home
Year Built
1978
1978
Style
1 Story
1 Story
School District
Sumner-Bonney Lake
Sumner-Bonney Lake
County
Pierce County
Pierce County
Community
Downtown Sumner
Downtown Sumner
Listed By
Hannah Biddulph, Windermere Real Estate Lake Tapps, Inc.
Source
Northwest MLS as distributed by MLS Grid
Last checked Aug 28 2026 at 1:15 AM GMT+0000
Northwest MLS as distributed by MLS Grid
Last checked Aug 28 2026 at 1:15 AM GMT+0000
Bathroom Details
- Full Bathroom: 1
- 3/4 Bathroom: 1
Interior Features
- Dishwasher
- Microwave
- Disposal
- Fireplace
- Refrigerator
- Dryer
- Washer
- Dbl Pane/Storm Window
- Bath Off Primary
- Ceiling Fan(s)
- Water Heater
- Dining Room
- Stove(s)/Range(s)
Subdivision
- Downtown Sumner
Lot Information
- Curbs
- Paved
Property Features
- Fenced-Fully
- Gas Available
- Patio
- High Speed Internet
- Sprinkler System
- Fireplace: Wood Burning
- Fireplace: 1
Heating and Cooling
- Forced Air
Flooring
- Hardwood
- Vinyl
- Laminate
- Ceramic Tile
Exterior Features
- Brick
- Wood Products
- Roof: Metal
Utility Information
- Sewer: Sewer Connected
- Fuel: Electric, Wood, Natural Gas
School Information
- Elementary School: Maple Lawn Elem
- Middle School: Sumner Middle
- High School: Sumner Snr High
Parking
- Attached Garage
Stories
- 1
Living Area
- 1,756 sqft
Additional Listing Info
- Buyer Brokerage Compensation: 2.5
Buyer's Brokerage Compensation not binding unless confirmed by separate agreement among applicable parties.
Estimated Monthly Mortgage Payment
*Based on Fixed Interest Rate withe a 30 year term, principal and interest only
Listing price
Down payment
%
Interest rate
%Mortgage calculator estimates are provided by Windermere Real Estate and are intended for information use only. Your payments may be higher or lower and all loans are subject to credit approval.
Disclaimer: IDX information is provided exclusively for consumers' personal, noncommercial use. It may not be used for any purpose other than to identify prospective properties consumers may be interested in purchasing. The data is deemed reliable but is not guaranteed by MLS GRID. Use of the MLS GRID Data may be subject to an end user license agreement prescribed by the Member Participant's applicable MLS, if any, and as amended from time to time.
Based on information submitted to the MLS GRID as of 8/28/2026 01:15. All data is obtained from various sources and may not have been verified by broker or MLS GRID. Supplied Open House Information is subject to change without notice. All information should be independently reviewed and verified for accuracy. Properties may or may not be listed by the office/agent presenting the information.
