
Listing Courtesy of:  Northwest MLS as distributed by MLS GRID / Listed By: Kristen Hartman, Windermere Professional Partners
 Northwest MLS as distributed by MLS GRID / Listed By: Kristen Hartman, Windermere Professional Partners
 1117 N 26th Street Tacoma, WA 98403
Active
$819,000 (USD)
OPEN HOUSE TIMES
-
OPENSat, Aug 2211:00 am - 1:00 pm
-
OPENSun, Aug 2311:00 am - 1:00 pm

Description
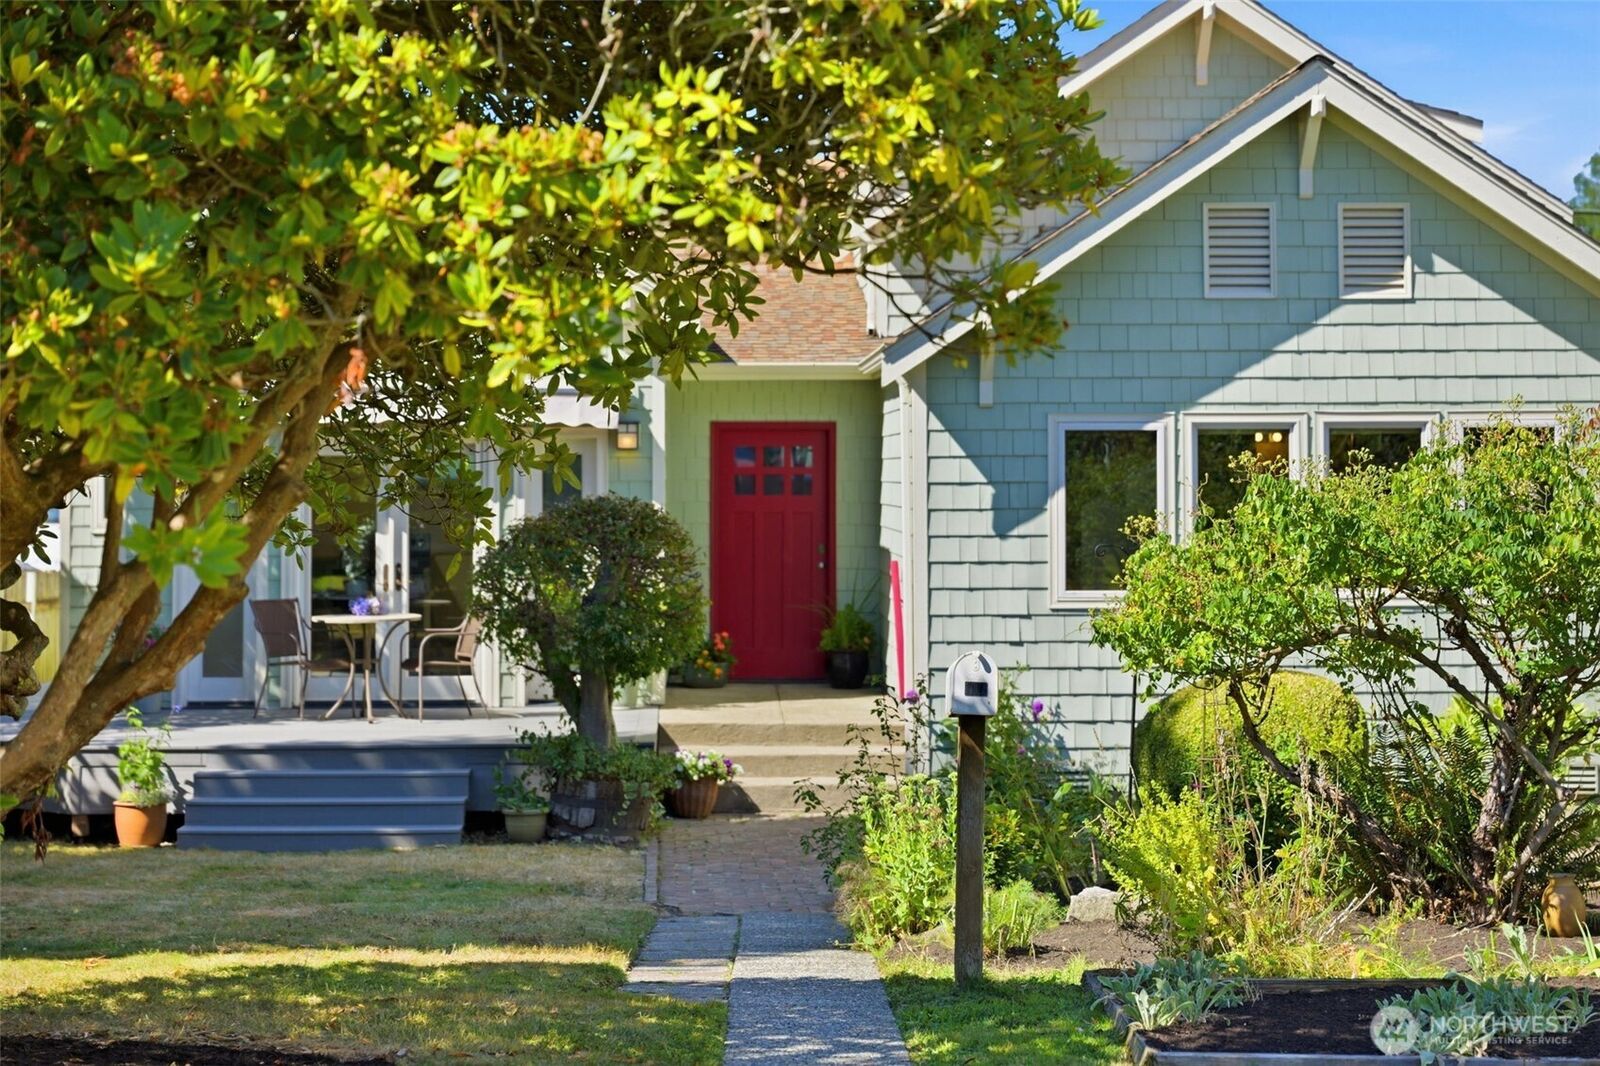
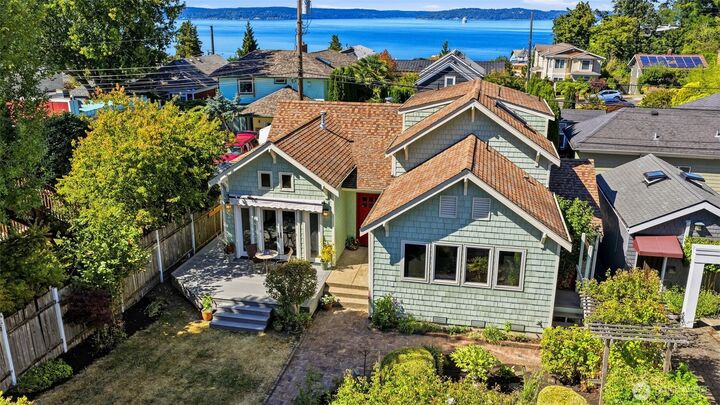
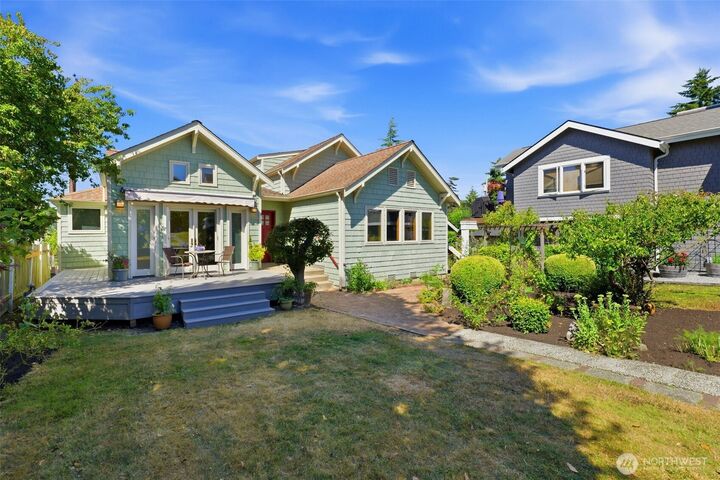
A rare Old Town Tacoma opportunity! Lovingly maintained and full of character, this inviting bungalow blends vintage charm with exciting possibilities for the future. Fir wood floors, vaulted ceilings with exposed beams, a main-floor primary bedroom, and an attached garage are just the beginning. Upstairs, a loft with partial views of Commencement Bay has its own full en-suite bath offering flexibility as a second bedroom, office, or retreat. A partially finished basement adds versatility with a shop area, storage room, and additional space for projects or work areas. Step outside to enjoy the deck and thoughtfully planted garden spaces including raspberry bushes and a hazelnut tree! All this is tucked away on an ultra-quiet street in Old Town, yet just blocks from The Spar Tavern, Curran Coffee, Old Town Park and more. And let's talk about the lot: The unique positioning of the home, combined with Tacoma UR2 zoning, creates exciting potential to explore future expansion, an ADU, or other development possibilities. Buyer to verify. A well-loved home, a special setting, and a lot full of promise—this is a rare opportunity to own a piece of Old Town Tacoma with possibilities you simply don't see every day.
MLS #:
2568655
2568655
Taxes
$8,104(2026)
$8,104(2026)
Lot Size
6,000 SQFT
6,000 SQFT
Type
Single-Family Home
Single-Family Home
Building Name
Hansons
Hansons
Year Built
1912
1912
Style
1 1/2 Stry W/Bsmt
1 1/2 Stry W/Bsmt
Views
Bay, Partial, Sound
Bay, Partial, Sound
School District
Tacoma
Tacoma
County
Pierce County
Pierce County
Community
Old Town
Old Town
Listed By
Kristen Hartman, Windermere Professional Partners
Source
Northwest MLS as distributed by MLS Grid
Last checked Aug 21 2026 at 8:47 PM GMT+0000
Northwest MLS as distributed by MLS Grid
Last checked Aug 21 2026 at 8:47 PM GMT+0000
Bathroom Details
- Full Bathrooms: 2
- Half Bathroom: 1
Interior Features
- Dishwasher
- French Doors
- Loft
- Refrigerator
- Dryer
- Washer
- Bath Off Primary
- Vaulted Ceiling(s)
- Water Heater
- Skylight(s)
- Dining Room
- Stove(s)/Range(s)
- Wine/Beverage Refrigerator
Subdivision
- Old Town
Lot Information
- Sidewalk
- Paved
- Value In Land
- Alley
Property Features
- Deck
- Fenced-Partially
- Fireplace: 0
- Foundation: Block
Heating and Cooling
- Heat Pump
Basement Information
- Partially Finished
Flooring
- Carpet
- Laminate
- Softwood
Exterior Features
- Wood
- Roof: Composition
Utility Information
- Sewer: Available
- Fuel: Electric
School Information
- Elementary School: Lowell
- Middle School: Hilltop Heritage Middle
- High School: Stadium
Parking
- Driveway
- Attached Garage
Stories
- 1
Living Area
- 1,420 sqft
Additional Listing Info
- Buyer Brokerage Compensation: 2.5
Buyer's Brokerage Compensation not binding unless confirmed by separate agreement among applicable parties.
Estimated Monthly Mortgage Payment
*Based on Fixed Interest Rate withe a 30 year term, principal and interest only
Listing price
Down payment
%
Interest rate
%Mortgage calculator estimates are provided by Windermere Real Estate and are intended for information use only. Your payments may be higher or lower and all loans are subject to credit approval.
Disclaimer: IDX information is provided exclusively for consumers' personal, noncommercial use. It may not be used for any purpose other than to identify prospective properties consumers may be interested in purchasing. The data is deemed reliable but is not guaranteed by MLS GRID. Use of the MLS GRID Data may be subject to an end user license agreement prescribed by the Member Participant's applicable MLS, if any, and as amended from time to time.
Based on information submitted to the MLS GRID as of 8/21/2026 20:47. All data is obtained from various sources and may not have been verified by broker or MLS GRID. Supplied Open House Information is subject to change without notice. All information should be independently reviewed and verified for accuracy. Properties may or may not be listed by the office/agent presenting the information.
