
Listing Courtesy of:  Northwest MLS as distributed by MLS GRID / Listed By: Nick Dahl, Windermere Professional Partners; Cindy Marchand, Gig Harbor Downtown
 Northwest MLS as distributed by MLS GRID / Listed By: Nick Dahl, Windermere Professional Partners; Cindy Marchand, Gig Harbor Downtown
 1805 N Union Avenue Tacoma, WA 98406
Active (3 Days)
$815,000 (USD)
OPEN HOUSE TIMES
-
OPENSat, Jul 1811:00 am - 1:00 pm
-
OPENSun, Jul 1911:00 am - 2:00 pm
-
OPENTue, Jul 2110:00 am - 1:00 pm
show more

Description
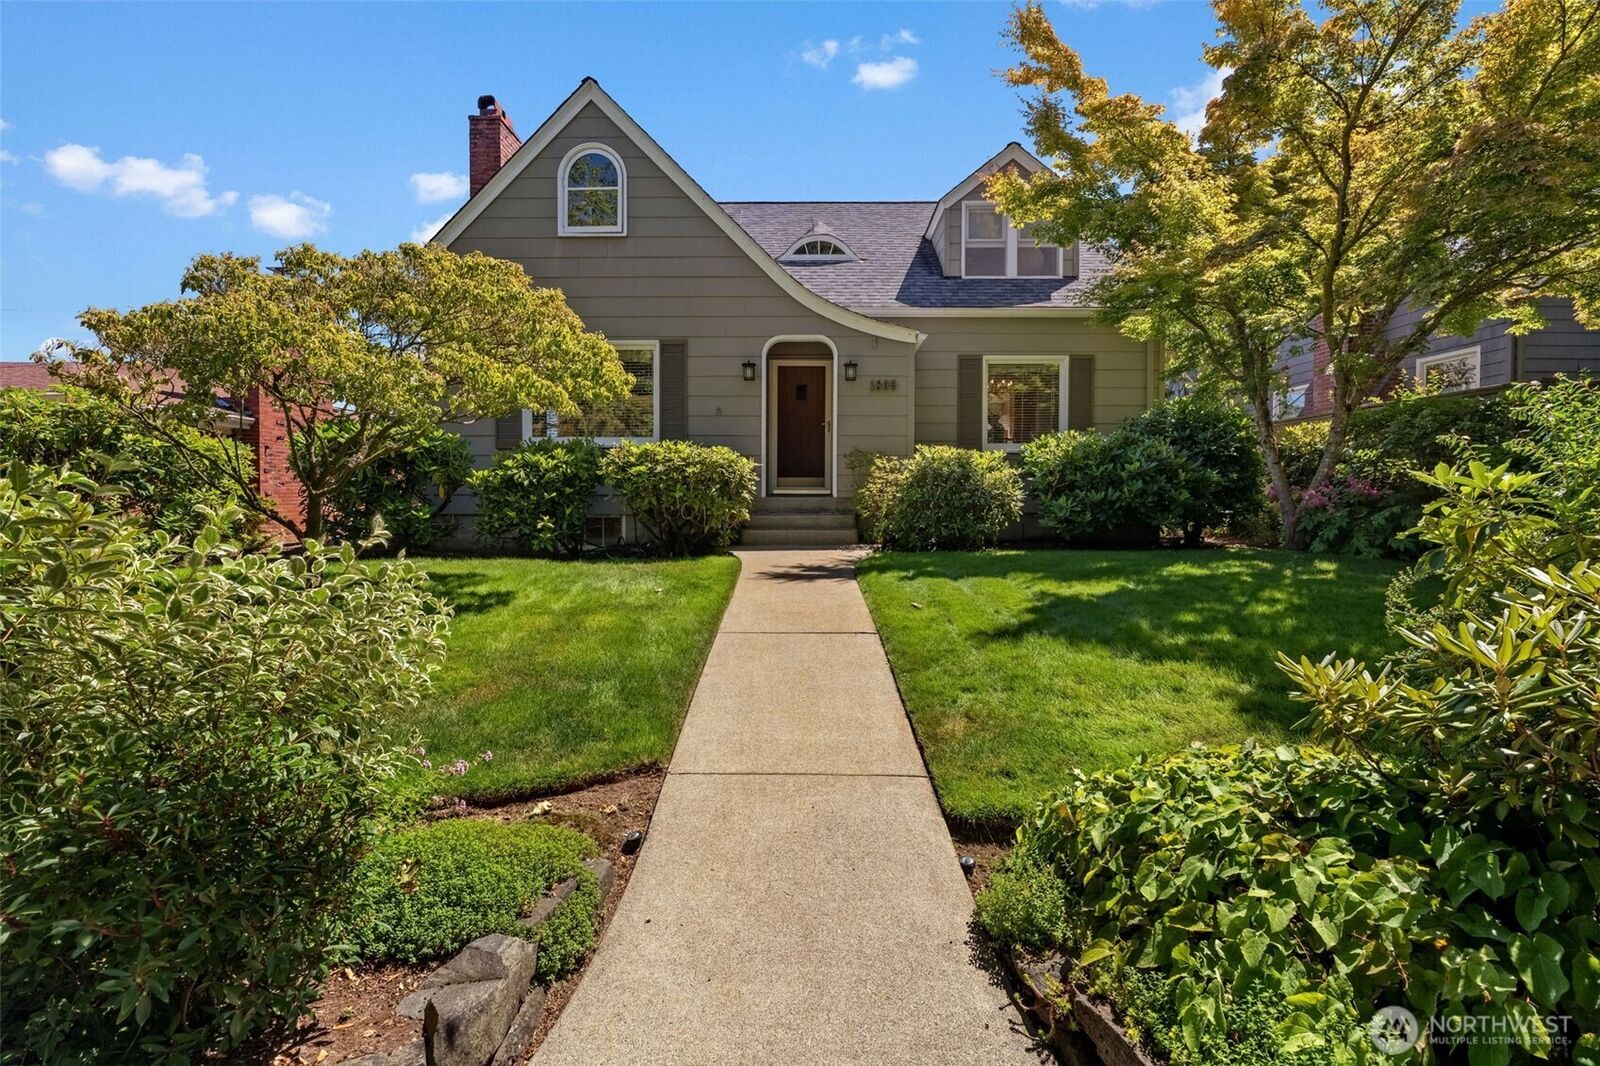
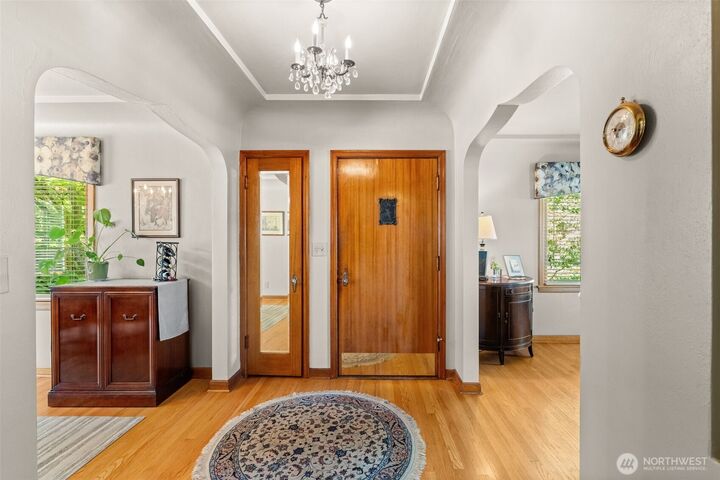
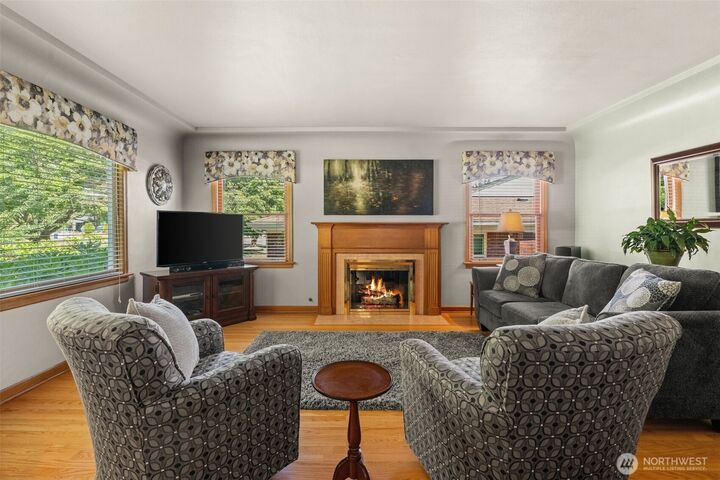
Welcome home to this captivating 3-bedroom, 1.75-bathroom Tacoma gem on N Union Ave, where thoughtful indoor living meets an unparalleled outdoor paradise. Inside, the main level offers a warm and functional layout, while the basement provides incredible versatility. Downstairs, you'll find a partially finished den perfect for movie marathons or a secluded retreat, alongside a generous unfinished area that offers abundant extra storage and a dedicated laundry space.While the interior delights, the show-stopping backyard will truly steal your heart. Designed for effortless entertaining and relaxation, the outdoor oasis features a pristine, low-maintenance turf lawn, a sprawling patio for summer dining, and a beautiful deck wrapped in dedicated garden space. Complete with a detached garage, this property effortlessly combines convenience, style, and the ultimate Pacific Northwest outdoor lifestyle
MLS #:
2553934
2553934
Taxes
$7,712(2026)
$7,712(2026)
Lot Size
6,500 SQFT
6,500 SQFT
Type
Single-Family Home
Single-Family Home
Year Built
1941
1941
Style
2 Stories W/Bsmnt
2 Stories W/Bsmnt
School District
Tacoma
Tacoma
County
Pierce County
Pierce County
Community
North Tacoma
North Tacoma
Listed By
Nick Dahl, Windermere Professional Partners
Cindy Marchand, Windermere Professional Partners
Cindy Marchand, Windermere Professional Partners
Source
Northwest MLS
Last checked Jul 18 2026 at 8:22 AM GMT+0000
Northwest MLS
Last checked Jul 18 2026 at 8:22 AM GMT+0000
Bathroom Details
- Full Bathroom: 1
- 3/4 Bathroom: 1
Interior Features
- Dishwasher
- Microwave
- Fireplace
- Refrigerator
- Dryer
- Washer
- Dining Room
- Stove(s)/Range(s)
Subdivision
- North Tacoma
Lot Information
- Sidewalk
- Paved
- Alley
Property Features
- Deck
- Fenced-Fully
- Patio
- Sprinkler System
- Fireplace: Gas
- Fireplace: 1
- Foundation: Poured Concrete
Heating and Cooling
- Forced Air
Basement Information
- Partially Finished
Flooring
- Hardwood
- Carpet
- Ceramic Tile
Exterior Features
- Wood Products
- Cement Planked
- Roof: Composition
Utility Information
- Sewer: Sewer Connected
- Fuel: Electric, Natural Gas
Parking
- Detached Garage
Stories
- 2
Living Area
- 2,084 sqft
Additional Listing Info
- Buyer Brokerage Compensation: 2.5
Buyer's Brokerage Compensation not binding unless confirmed by separate agreement among applicable parties.
Estimated Monthly Mortgage Payment
*Based on Fixed Interest Rate withe a 30 year term, principal and interest only
Listing price
Down payment
%
Interest rate
%Mortgage calculator estimates are provided by Windermere Real Estate and are intended for information use only. Your payments may be higher or lower and all loans are subject to credit approval.
Disclaimer: Square footage is based on information available to agent, including County records. Information has not been verified by agent and should be verified by buyer.
Based on information submitted to the MLS GRID as of 7/18/2026 08:22. All data is obtained from various sources and may not have been verified by broker or MLS GRID. Supplied Open House Information is subject to change without notice. All information should be independently reviewed and verified for accuracy. Properties may or may not be listed by the office/agent presenting the information.
