
Listing Courtesy of:  Northwest MLS as distributed by MLS GRID / Listed By: Ashley Mills, Windermere Professional Partners; Anders Ibsen, Tacoma Narrows
 Northwest MLS as distributed by MLS GRID / Listed By: Ashley Mills, Windermere Professional Partners; Anders Ibsen, Tacoma Narrows
 2419 N Junett Street Tacoma, WA 98406
Active
$725,000 (USD)
OPEN HOUSE TIMES
-
OPENSat, Aug 11:00 pm - 3:00 pm

Description
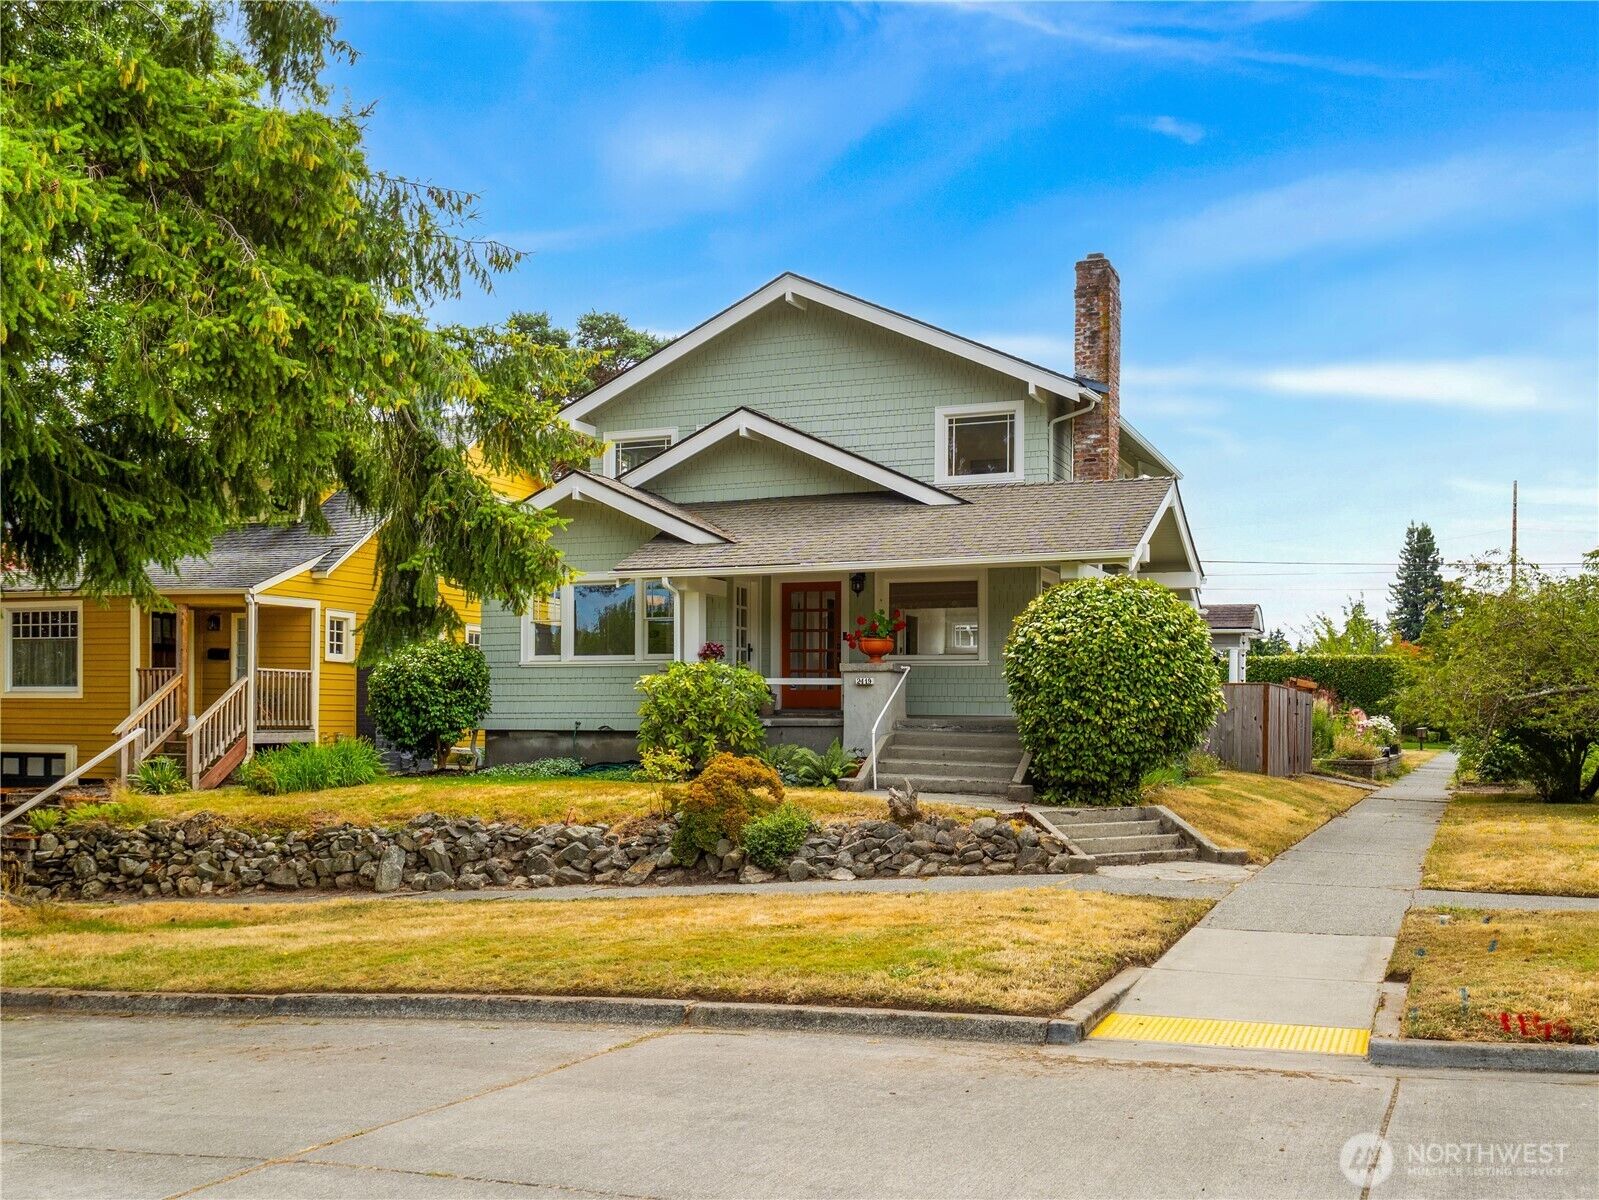
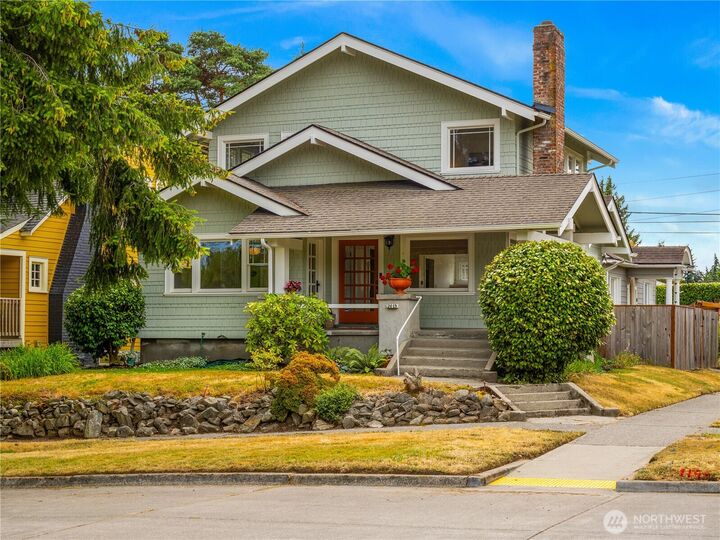
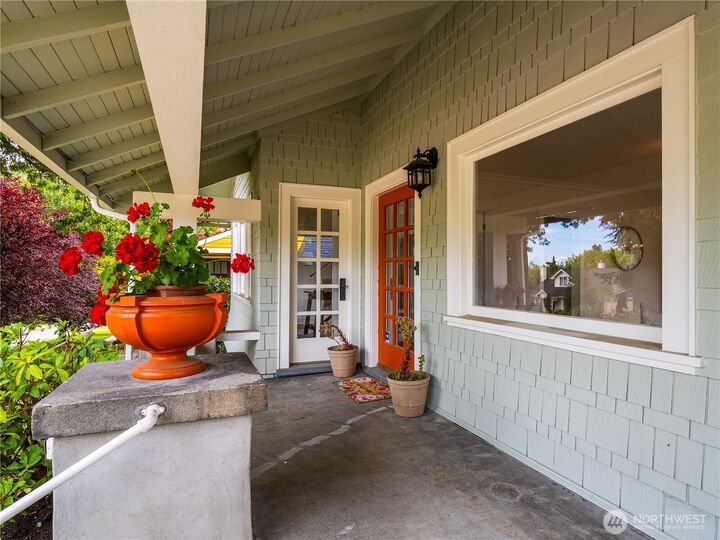
Better than new and thoughtfully reimagined, this North Tacoma gem seamlessly blends timeless character with modern comfort. A newly remodeled kitchen and bathroom showcase curated finishes and stylish functionality, while fresh interior paint and brand new carpet offer peace of mind and move-in-ready ease. Warm, inviting, and full of charm, the home lives both cozy and spacious, with an intentional layout designed for everyday living and effortless entertaining. Every detail has been carefully considered to create a space that feels as beautiful as it is livable. Ideally located just minutes from major freeways, shopping, dining, and all that Tacoma has to offer, this home delivers the perfect balance of convenience and comfort. A rare opportunity to own a truly turnkey home in a sought-after North Tacoma location.
MLS #:
2561789
2561789
Taxes
$7,195(2025)
$7,195(2025)
Lot Size
3,675 SQFT
3,675 SQFT
Type
Single-Family Home
Single-Family Home
Year Built
1921
1921
Style
2 Stories W/Bsmnt
2 Stories W/Bsmnt
School District
Tacoma
Tacoma
County
Pierce County
Pierce County
Community
North Tacoma
North Tacoma
Listed By
Ashley Mills, Windermere Professional Partners
Anders Ibsen, Windermere Professional Partners
Anders Ibsen, Windermere Professional Partners
Source
Northwest MLS
Last checked Jul 30 2026 at 6:42 PM GMT+0000
Northwest MLS
Last checked Jul 30 2026 at 6:42 PM GMT+0000
Bathroom Details
- Full Bathrooms: 2
Interior Features
- Dishwasher
- Disposal
- Fireplace
- French Doors
- Refrigerator
- Dryer
- Washer
- Dbl Pane/Storm Window
- Water Heater
- Dining Room
- Stove(s)/Range(s)
Subdivision
- North Tacoma
Lot Information
- Corner Lot
- Sidewalk
- Paved
Property Features
- Fenced-Fully
- Gas Available
- Patio
- High Speed Internet
- Fireplace: Wood Burning
- Fireplace: 1
- Foundation: Poured Concrete
Heating and Cooling
- 90%+ High Efficiency
Basement Information
- Unfinished
Flooring
- Hardwood
- Carpet
- Softwood
Exterior Features
- Wood
- Roof: Composition
Utility Information
- Sewer: Sewer Connected
- Fuel: Electric, Natural Gas
Parking
- Driveway
- Off Street
- Detached Garage
Stories
- 2
Living Area
- 1,767 sqft
Estimated Monthly Mortgage Payment
*Based on Fixed Interest Rate withe a 30 year term, principal and interest only
Listing price
Down payment
%
Interest rate
%Mortgage calculator estimates are provided by Windermere Real Estate and are intended for information use only. Your payments may be higher or lower and all loans are subject to credit approval.
Disclaimer: Square footage is based on information available to agent, including County records. Information has not been verified by agent and should be verified by buyer.
Based on information submitted to the MLS GRID as of 7/30/2026 18:42. All data is obtained from various sources and may not have been verified by broker or MLS GRID. Supplied Open House Information is subject to change without notice. All information should be independently reviewed and verified for accuracy. Properties may or may not be listed by the office/agent presenting the information.
