
Listing Courtesy of:  Northwest MLS as distributed by MLS GRID / Listed By: Stacy Skoog, Windermere Professional Partners; Jane Nichols, Puyallup Meridian
 Northwest MLS as distributed by MLS GRID / Listed By: Stacy Skoog, Windermere Professional Partners; Jane Nichols, Puyallup Meridian
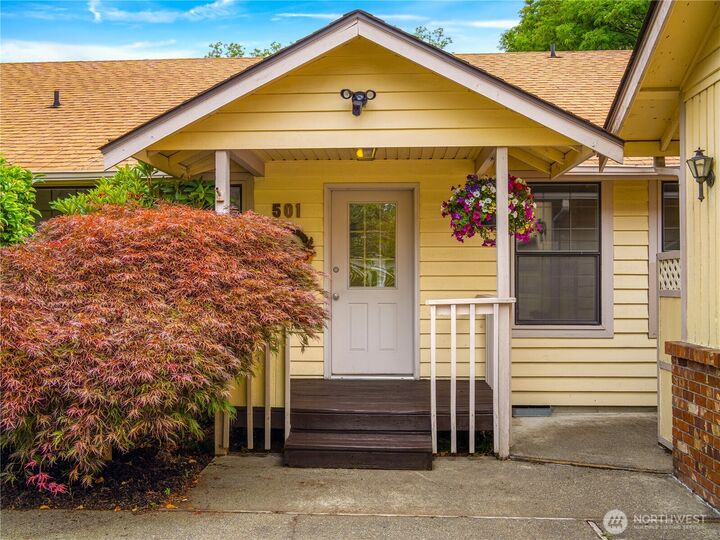
 501 E 82nd Street Tacoma, WA 98404
Active
$775,000 (USD)
OPEN HOUSE TIMES
-
OPENSun, Jul 1911:00 am - 1:00 pm
Description
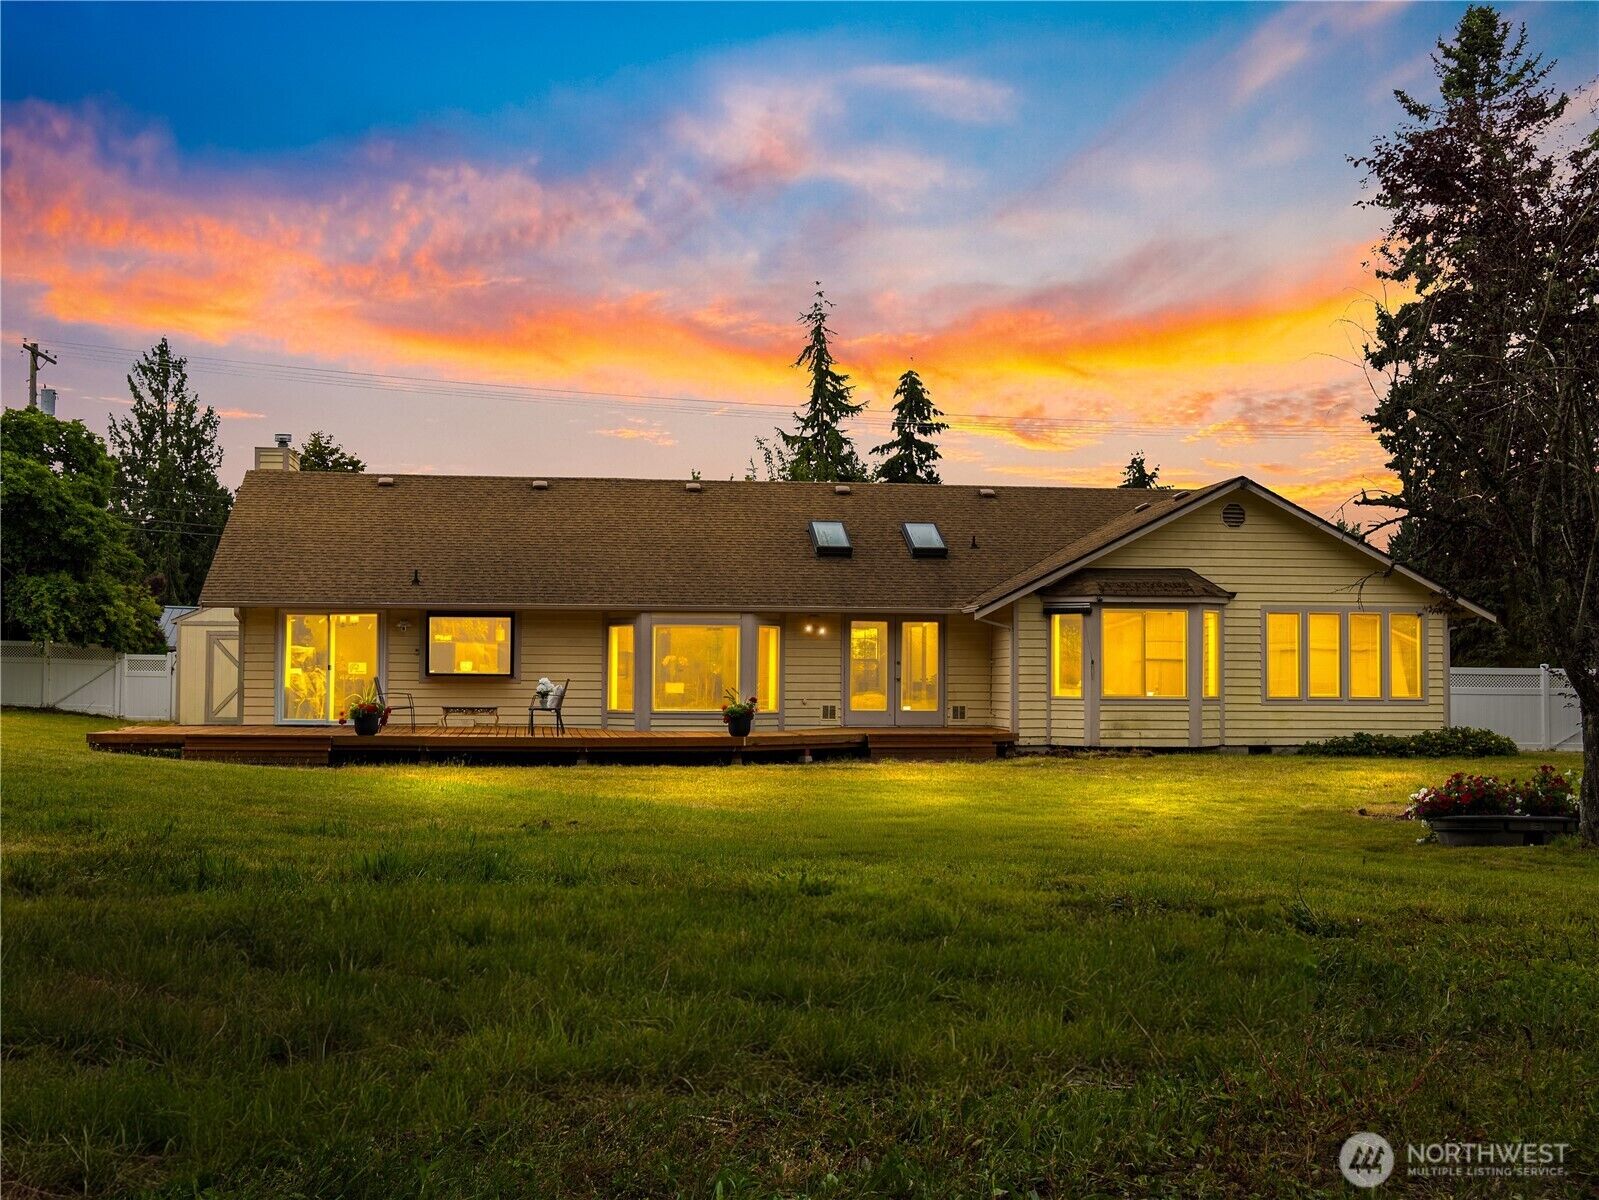
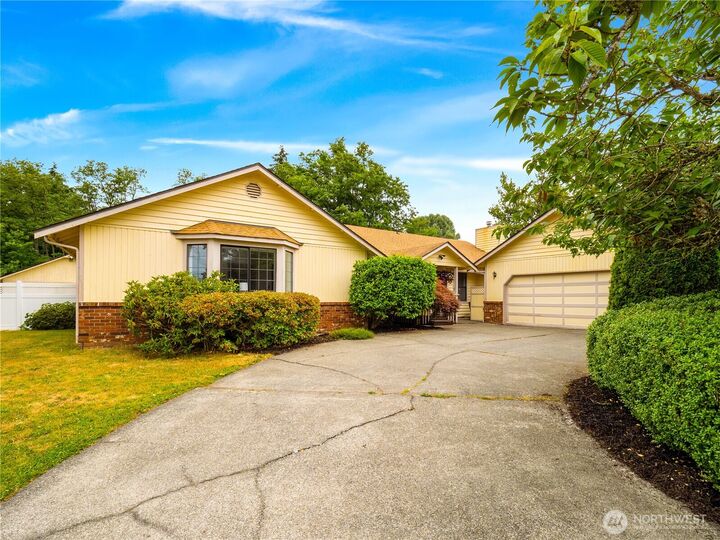
First Time on the Market! This beautifully maintained 2,764 sq. ft. rambler offers the perfect combination of comfort, space, and privacy on a level 1.14-acre lot. Featuring 3 bedrooms, including two spacious primary suites perfect for multigenerational living or extended guests, plus a dedicated office and 2.5 baths, this thoughtfully designed home offers easy one-level living with wide hallways and an ideal floor plan. The heart of the home is the spacious kitchen, which opens to a generous family room, creating the perfect gathering space for everyday living and entertaining. Just off the living area, the bright sunroom features a utility sink and direct access to the back deck, making it an ideal space for gardening enthusiasts, potting plants, or creating your own indoor greenhouse. Recent updates include a new dishwasher, oven, microwave, carpet, fresh interior paint, updated lighting, and a new sliding glass door leading to the brand-new deck overlooking the private backyard. Outside, you'll appreciate the detached shop complete with a built-in workbench, ample RV parking, and the expansive, level 1.14-acre property with plenty of room for hobbies, recreation, or future possibilities. Lovingly cared for and offered for the first time, this move-in-ready home combines privacy, versatility, and modern updates in a setting you'll love.
MLS #:
2554642
2554642
Taxes
$9,063(2026)
$9,063(2026)
Lot Size
1.14 acres
1.14 acres
Type
Single-Family Home
Single-Family Home
Year Built
1986
1986
Style
1 Story
1 Story
School District
Tacoma
Tacoma
County
Pierce County
Pierce County
Community
Larchmont
Larchmont
Listed By
Stacy Skoog, Windermere Professional Partners
Jane Nichols, Windermere Professional Partners
Jane Nichols, Windermere Professional Partners
Source
Northwest MLS
Last checked Jul 18 2026 at 11:32 PM GMT+0000
Northwest MLS
Last checked Jul 18 2026 at 11:32 PM GMT+0000
Bathroom Details
- Full Bathrooms: 2
- Half Bathroom: 1
Interior Features
- Dishwasher
- Fireplace
- Refrigerator
- Dryer
- Washer
- Bath Off Primary
- Walk-In Closet(s)
- Skylight(s)
- Dining Room
- Stove(s)/Range(s)
Subdivision
- Larchmont
Lot Information
- Paved
Property Features
- Deck
- Fenced-Fully
- Rv Parking
- Shop
- Cable Tv
- Fireplace: Wood Burning
- Fireplace: 1
- Foundation: Poured Concrete
Heating and Cooling
- Forced Air
- Heat Pump
Flooring
- Hardwood
- Vinyl
- Carpet
Exterior Features
- Wood Products
- Roof: Composition
Utility Information
- Sewer: Sewer Connected
- Fuel: Electric
School Information
- Elementary School: Buyer to Verify
- Middle School: Buyer to Verify
- High School: Buyer to Verify
Parking
- Rv Parking
- Driveway
- Attached Garage
- Detached Garage
Stories
- 1
Living Area
- 2,764 sqft
Additional Listing Info
- Buyer Brokerage Compensation: 2.5
Buyer's Brokerage Compensation not binding unless confirmed by separate agreement among applicable parties.
Estimated Monthly Mortgage Payment
*Based on Fixed Interest Rate withe a 30 year term, principal and interest only
Listing price
Down payment
%
Interest rate
%Mortgage calculator estimates are provided by Windermere Real Estate and are intended for information use only. Your payments may be higher or lower and all loans are subject to credit approval.
Disclaimer: Square footage is based on information available to agent, including County records. Information has not been verified by agent and should be verified by buyer.
Based on information submitted to the MLS GRID as of 7/18/2026 23:32. All data is obtained from various sources and may not have been verified by broker or MLS GRID. Supplied Open House Information is subject to change without notice. All information should be independently reviewed and verified for accuracy. Properties may or may not be listed by the office/agent presenting the information.
