
Listing Courtesy of:  RMLS / Listed By: Trevor Anderson, Windermere Northwest Living
 RMLS / Listed By: Trevor Anderson, Windermere Northwest Living
 1411 NE 83rd Dr Vancouver, WA 98665
Active (0 Days)
$385,000 (USD)
OPEN HOUSE TIMES
-
OPENSun, Sep 271:00 pm - 3:00 pm
Description
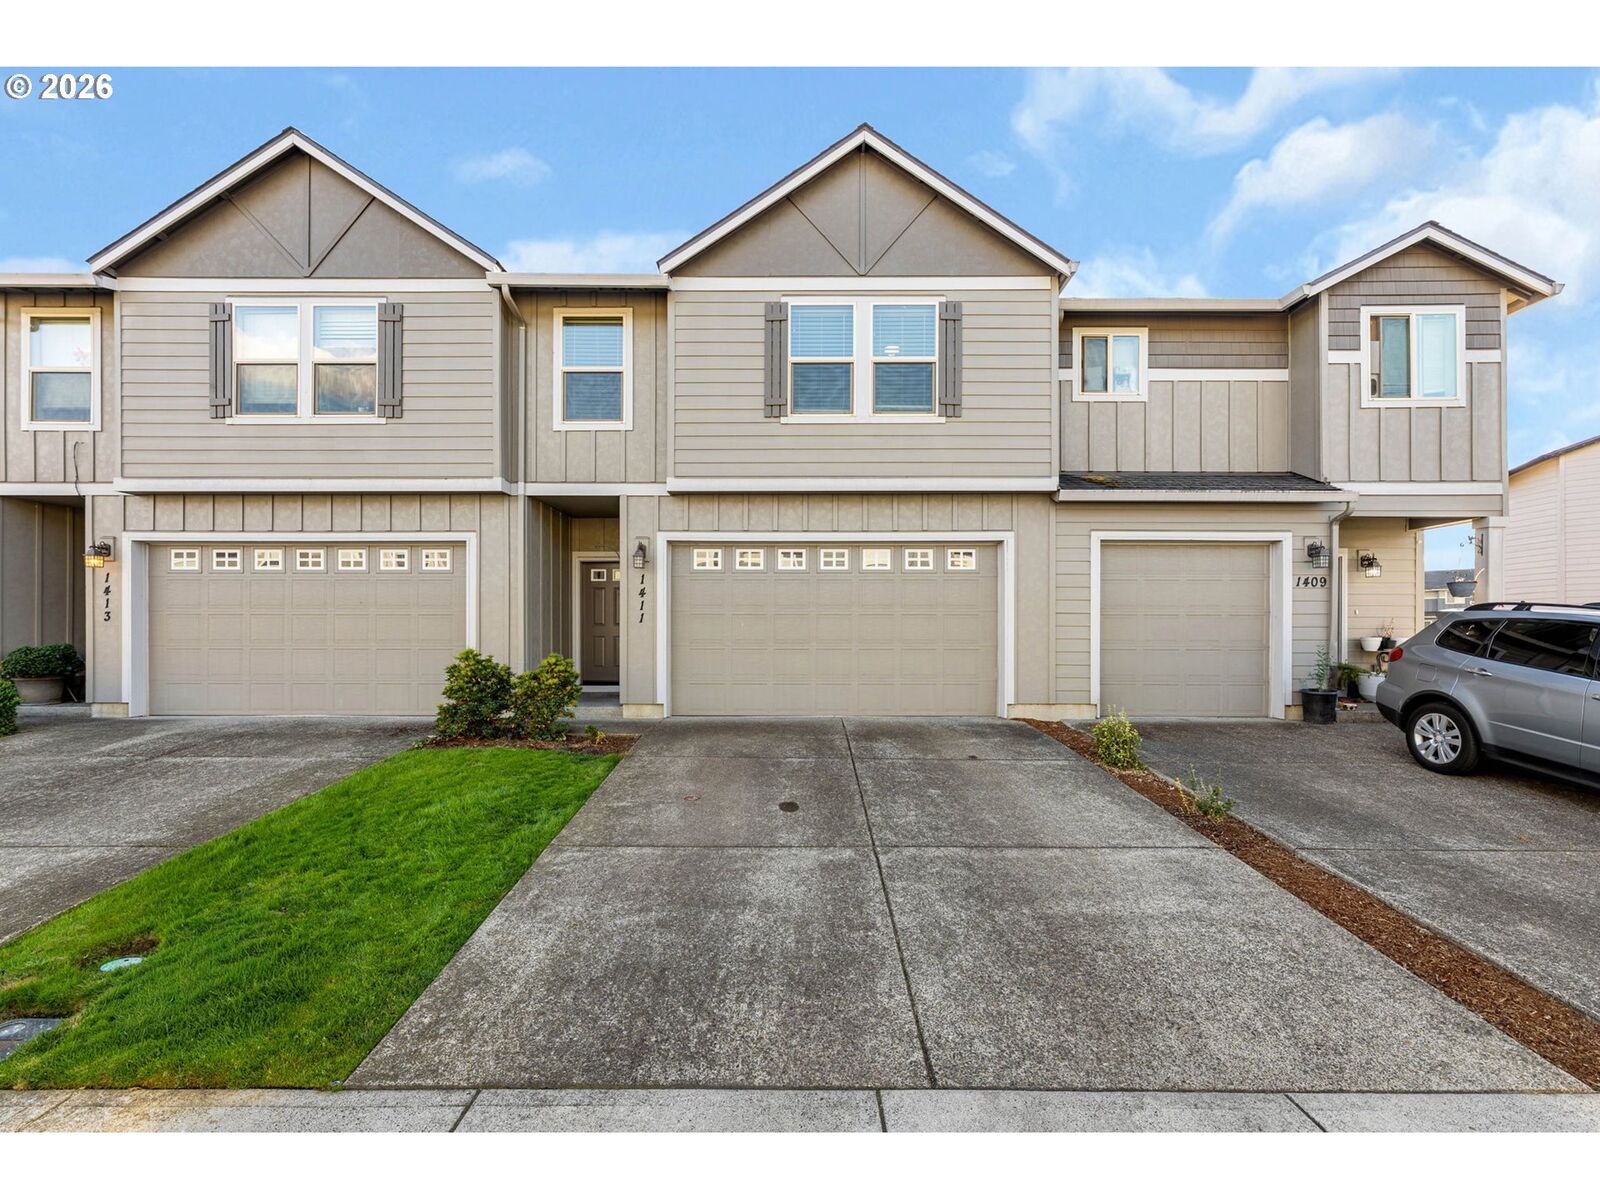
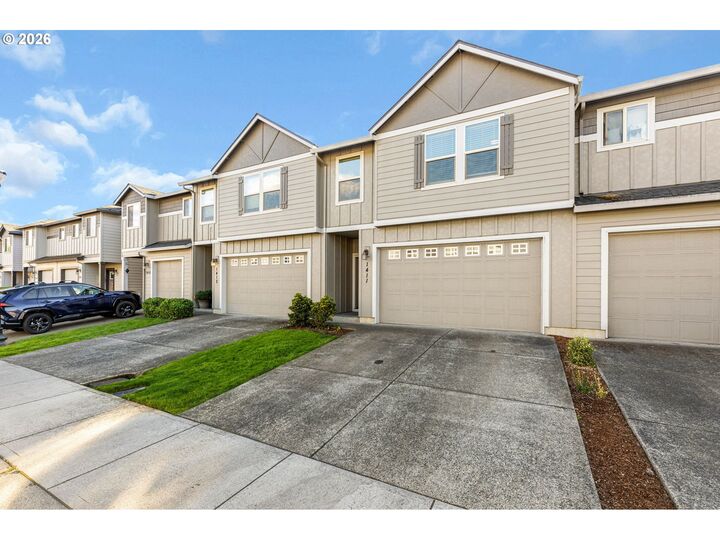
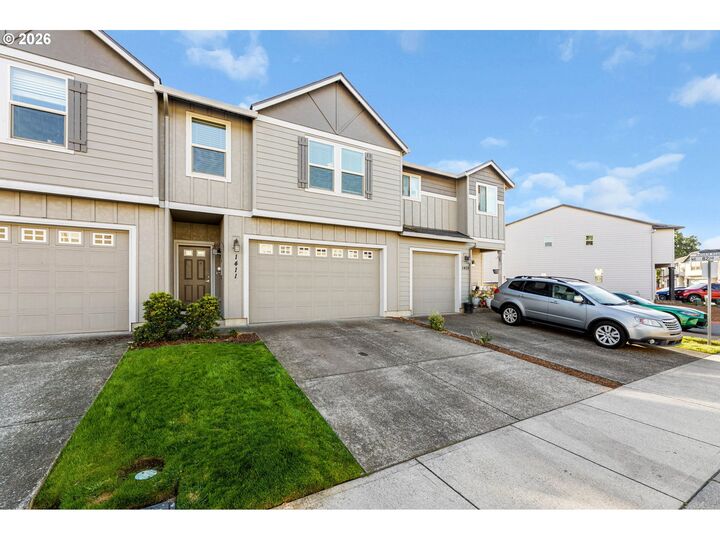
Welcome to this beautifully maintained townhouse that offers the perfect blend of style, space and versatility. Inside, you will find a bright and inviting living area with plenty of room to entertain and enjoy everyday life. The kitchen features elegant granite countertops, stainless steel appliances, and a clean, polished feel that flows naturally into the main living space. Upstairs the spacious bedrooms provide plenty of room for rest, guests, or even a home office, while the large primary bedroom offers a comfortable retreat complete with its own private bathroom and walk in closet. Having the laundry conveniently located upstairs makes daily routines simple and easy. Luxury vinyl flooring adds a warm, contemporary touch throughout the home while offering the durability needed for everyday living. Outside, the ample two car garage provides generous space for parking, storage, and comes complete with a Tesla charging station. Located in top rated school district, close to shopping, parks and restaurants. This thoughtfully cared for and move in ready townhouse offers a comfortable setting with the space and features to truly feel at home.
MLS #:
769014114
769014114
Taxes
$4,137(2025)
$4,137(2025)
Lot Size
1,742 SQFT
1,742 SQFT
Type
Single-Family Home
Single-Family Home
Year Built
2015
2015
Style
2 Story, Townhouse
2 Story, Townhouse
County
Clark County
Clark County
Listed By
Trevor Anderson, Windermere Northwest Living
Source
RMLS
Last checked Sep 27 2026 at 12:05 PM GMT+0000
RMLS
Last checked Sep 27 2026 at 12:05 PM GMT+0000
Bathroom Details
- Full Bathrooms: 2
- Partial Bathroom: 1
Interior Features
- Granite
- High Ceilings
- Laundry
- Wall to Wall Carpet
- Vinyl Floor
- Appliance: Pantry
- Appliance: Microwave
- Appliance: Disposal
- Appliance: Stainless Steel Appliance(s)
- Windows: Vinyl Frames
- Appliance: Granite
- Appliance: Free-Standing Refrigerator
- Appliance: Free-Standing Range
- Accessibility: Garage on Main
Kitchen
- Free-Standing Range
- Free-Standing Refrigerator
- Granite
Lot Information
- Level
Heating and Cooling
- Forced Air - 90%
- Heat Pump
Basement Information
- Crawl Space
Exterior Features
- Cement Siding
- Shingle Siding
- Roof: Composition
Utility Information
- Utilities: Utilities-Internet/Tech: Cable
- Sewer: Public Sewer
- Fuel: Electricity
School Information
- Elementary School: Eisenhower
- Middle School: Jefferson
- High School: Skyview
Garage
- Attached
Parking
- Driveway
Stories
- 2
Living Area
- 1,885 sqft
Estimated Monthly Mortgage Payment
*Based on Fixed Interest Rate withe a 30 year term, principal and interest only
Listing price
Down payment
%
Interest rate
%Mortgage calculator estimates are provided by Windermere Real Estate and are intended for information use only. Your payments may be higher or lower and all loans are subject to credit approval.
Disclaimer: The content relating to real estate for sale on this web site comes in part from the IDX program of the RMLS of Portland, Oregon. Real estate listings held by brokerage firms other than Windermere Real Estate Services Company, Inc. are marked with the RMLS logo, and detailed information about these properties includes the names of the listing brokers.
Listing content is copyright © 2026 RMLS, Portland, Oregon.
All information provided is deemed reliable but is not guaranteed and should be independently verified.
Last updated on (9/27/26 05:05).
Some properties which appear for sale on this web site may subsequently have sold or may no longer be available.
