
Listing Courtesy of:  Northwest MLS as distributed by MLS GRID / Listed By: Diane Pease, Windermere Real Estate Walla Walla
 Northwest MLS as distributed by MLS GRID / Listed By: Diane Pease, Windermere Real Estate Walla Walla
 1907 Sunset Drive Walla Walla, WA 99362
Active
$515,000 (USD)
OPEN HOUSE TIMES
-
OPENSun, Aug 161:30 pm - 3:00 pm

Description
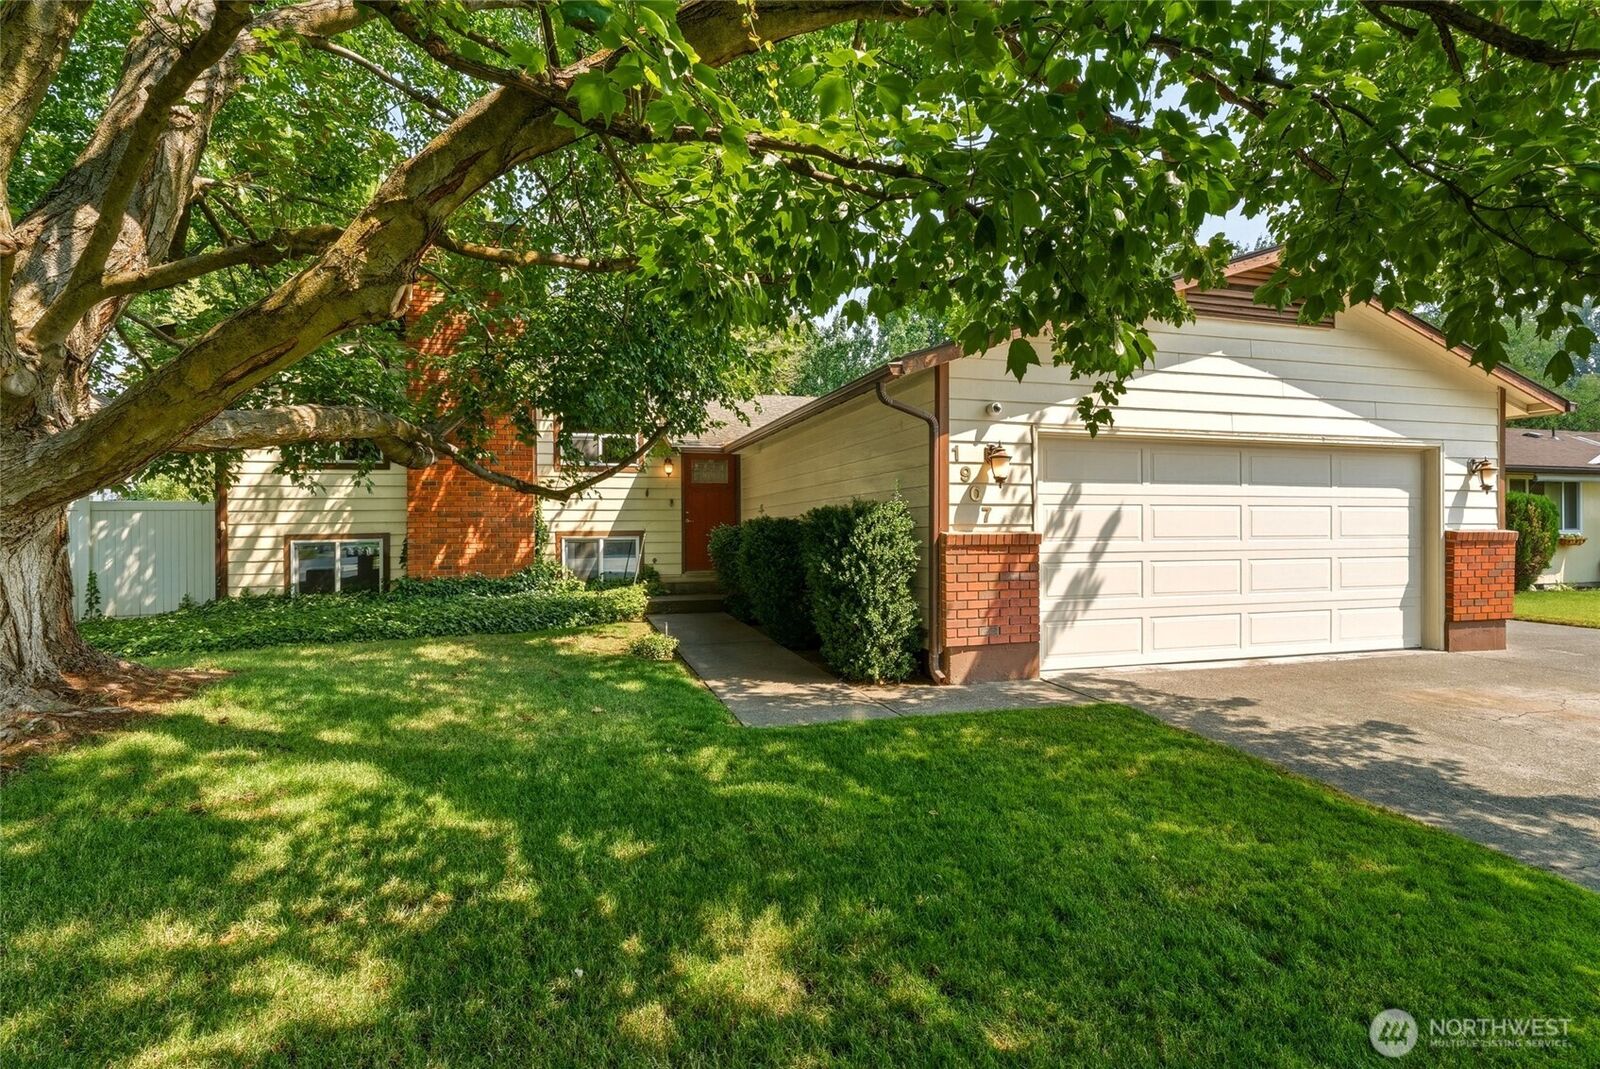
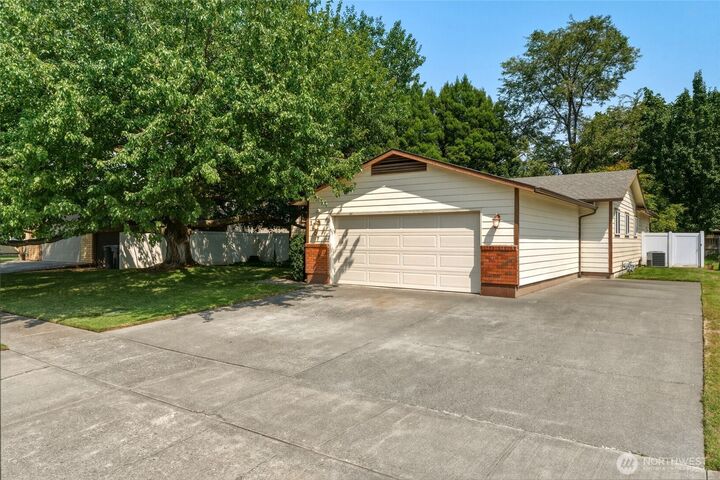
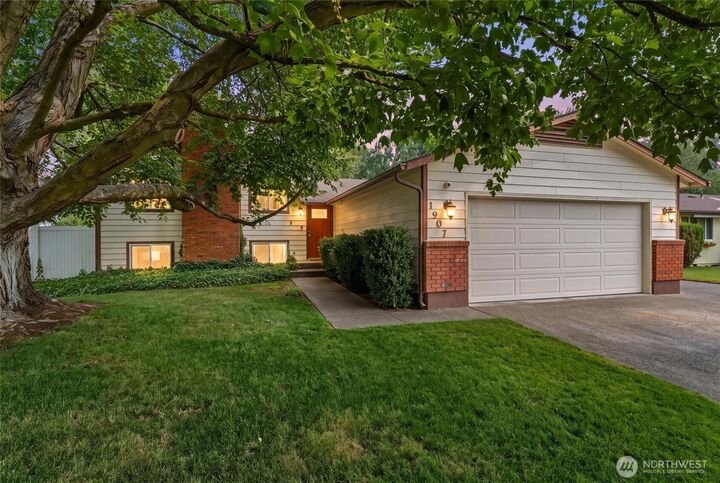
Tucked away on a quiet street in Walla Walla's desirable southside, this spacious 4-bedroom, 3-bath sanctuary offers the ultimate blend of comfort, style, and outdoor living. Inside, the heart of the home features living & dining spaces, plus an updated kitchen with granite counters, custom cabinets, roll out shelves, and Bosch & Kitchen Aid appliances, all designed for modern living. Sunlight fills the main levels, while the versatile daylight basement adds fantastic functional space—complete with a cozy family room, laundry area, and 3/4 bath. Each generous bedroom offers ample room to stretch out, featuring space for dedicated sitting areas or potential walk-in closets. The expansive primary suite is a true retreat, boasting a warm corner gas fireplace, an updated double-sink vanity, a walk-in closet, and direct access to your own private hot tub. Step outside to your personal backyard oasis. Seamlessly connected to the indoor dining space, the exterior features an expansive deck, a refreshing in-ground pool, and exceptional privacy for peaceful relaxation or effortless summer entertaining. Updated vinyl windows, leaf filter gutter protection, and RV parking are an additional plus. It's time to make your home dreams a reality!
MLS #:
2565237
2565237
Taxes
$4,207(2026)
$4,207(2026)
Lot Size
8,760 SQFT
8,760 SQFT
Type
Single-Family Home
Single-Family Home
Year Built
1977
1977
Style
Tri-Level
Tri-Level
School District
Walla Walla
Walla Walla
County
Walla Walla County
Walla Walla County
Community
Walla Walla
Walla Walla
Listed By
Diane Pease, Windermere Real Estate Walla Walla
Source
Northwest MLS
Last checked Aug 10 2026 at 5:14 PM GMT+0000
Northwest MLS
Last checked Aug 10 2026 at 5:14 PM GMT+0000
Bathroom Details
- Full Bathrooms: 2
- 3/4 Bathroom: 1
Interior Features
- Dishwasher
- Microwave
- Disposal
- Fireplace
- Refrigerator
- Dryer
- Washer
- Bath Off Primary
- Fireplace (Primary Bedroom)
- Ceiling Fan(s)
- Water Heater
- Walk-In Closet(s)
- Security System
- Skylight(s)
- Dining Room
- Stove(s)/Range(s)
Subdivision
- Walla Walla
Lot Information
- Curbs
- Sidewalk
- Paved
Property Features
- Deck
- Fenced-Fully
- Gas Available
- Patio
- Rv Parking
- Sprinkler System
- Dog Run
- Hot Tub/Spa
- Fireplace: Gas
- Fireplace: 3
- Foundation: Poured Concrete
Heating and Cooling
- Forced Air
Basement Information
- Daylight
- Finished
Flooring
- Carpet
- Vinyl Plank
- Ceramic Tile
Exterior Features
- Brick
- Wood Products
- Roof: Composition
Utility Information
- Sewer: Sewer Connected
- Fuel: Electric, Natural Gas
Parking
- Rv Parking
- Attached Garage
Living Area
- 2,318 sqft
Additional Listing Info
- Buyer Brokerage Compensation: 2.5
Buyer's Brokerage Compensation not binding unless confirmed by separate agreement among applicable parties.
Estimated Monthly Mortgage Payment
*Based on Fixed Interest Rate withe a 30 year term, principal and interest only
Listing price
Down payment
%
Interest rate
%Mortgage calculator estimates are provided by Windermere Real Estate and are intended for information use only. Your payments may be higher or lower and all loans are subject to credit approval.
Disclaimer: Square footage is based on information available to agent, including County records. Information has not been verified by agent and should be verified by buyer.
Based on information submitted to the MLS GRID as of 8/10/2026 17:14. All data is obtained from various sources and may not have been verified by broker or MLS GRID. Supplied Open House Information is subject to change without notice. All information should be independently reviewed and verified for accuracy. Properties may or may not be listed by the office/agent presenting the information.
