
Listing Courtesy of:  Northwest MLS as distributed by MLS GRID / Listed By: Mina Peterson, Windermere Real Estate East, Inc.
 Northwest MLS as distributed by MLS GRID / Listed By: Mina Peterson, Windermere Real Estate East, Inc.
15943 NE 139th Place Woodinville, WA 98072
Active (0 Days)
$1,525,000 (USD)
OPEN HOUSE TIMES
-
OPENSun, Oct 2512 noon - 2:30 pm

Description
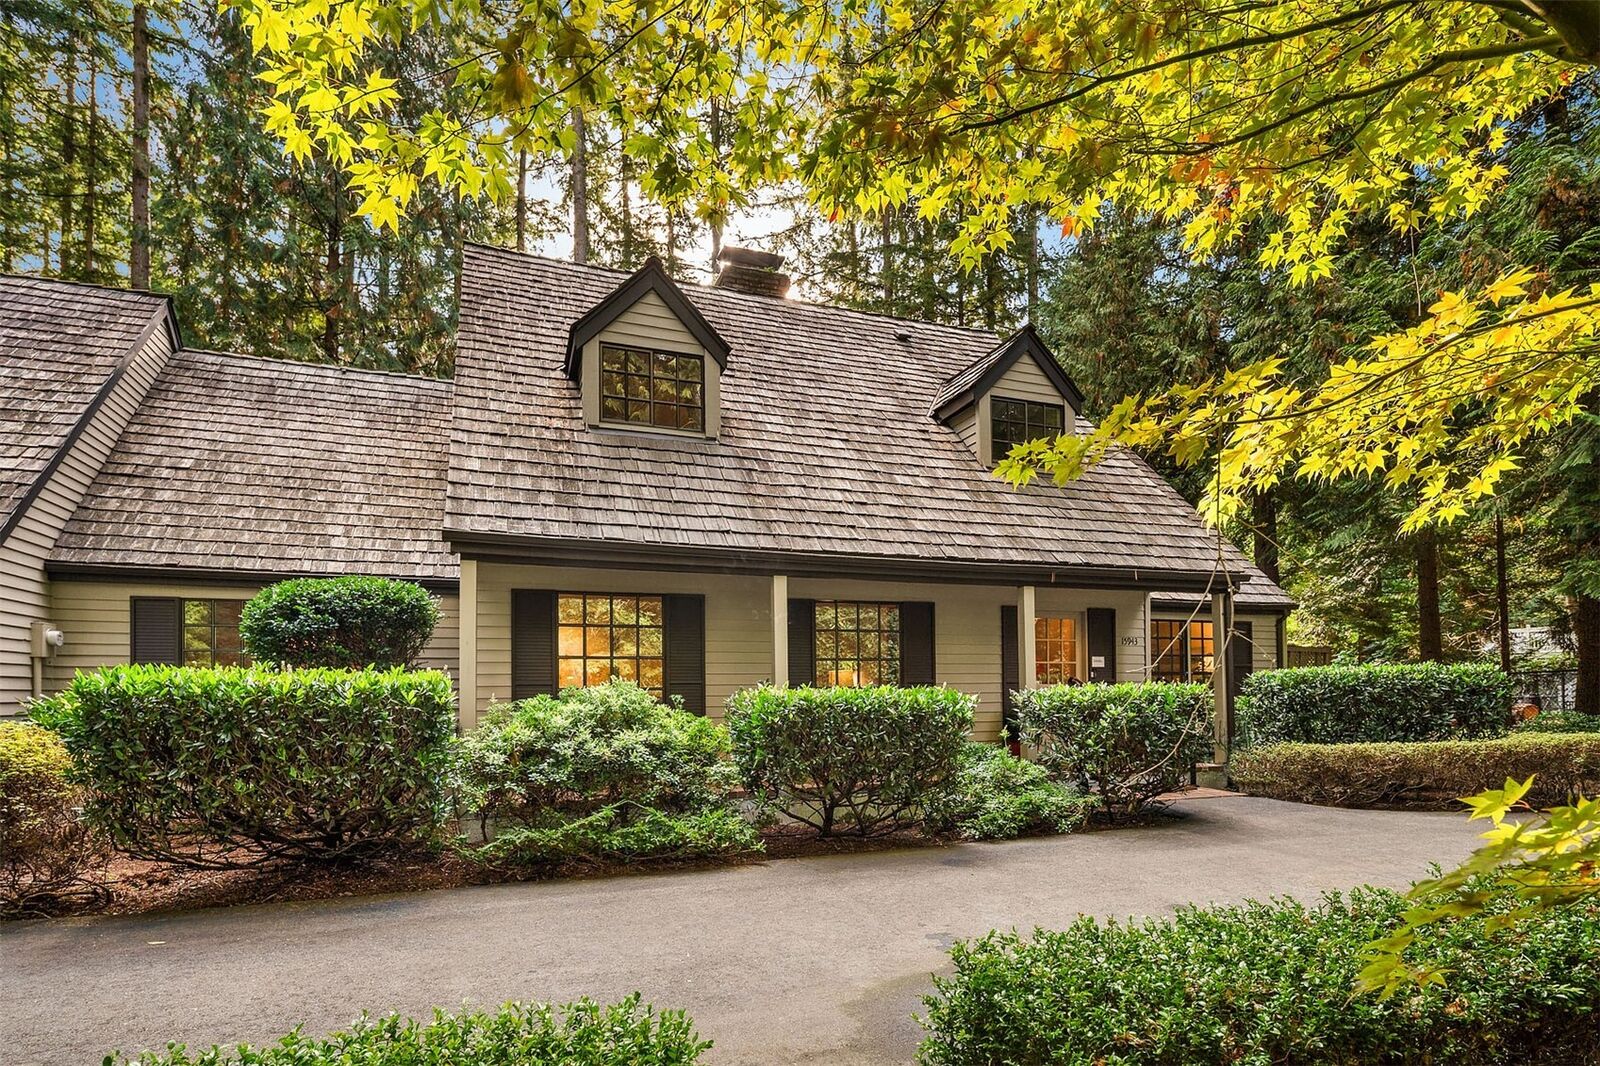
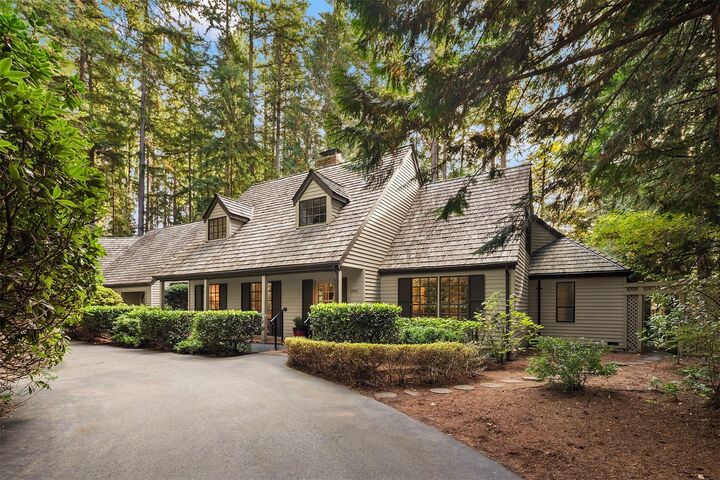
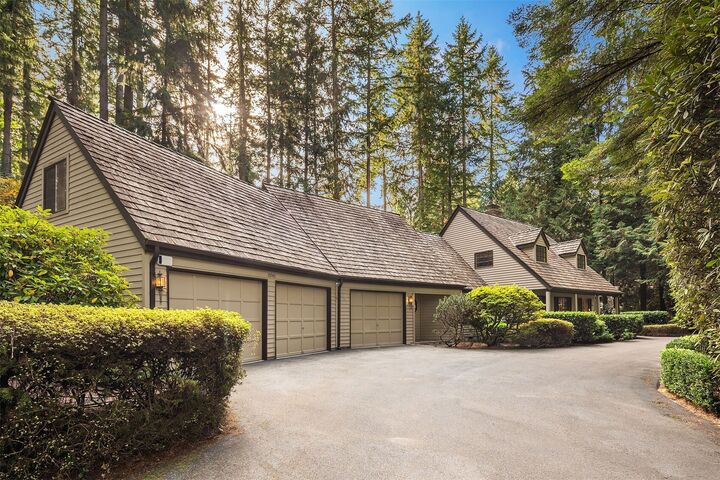
Hollywood Hills, one of Woodinville's most coveted neighborhoods. Minutes to the celebrated tasting rooms & wineries of Woodinville's Wine County & the new Harvest Development that will reshape your experience. Wonderful restaurants, boutique shops, biking & hiking all around. Located on a private shy acre with an exceptional blend of possibilities & flexibility. Over 3300 SF, 4 bedrooms & an outstanding combination of comfort, versatility, & potential. A spacious primary bedroom on the main level, with a large office/den off the primary & 3 additional bedrooms upstairs, two having walk-in closets. The kitchen has granite tile countertops, stainless appliances, walk-in pantry, breakfast nook & hardwood flooring. Step from the kitchen onto the expansive deck, perfect for entertaining or enjoying the peaceful surroundings. Fresh interior paint throughout with new carpet on the main. The home offers plenty of storage inside as well as an oversized 3-car garage with two separate workshop areas. PLUS, ABOVE the garage, two finished rooms with heat & plumbing...Perfect for a home gym, yoga studio, crafts or office. Circular drive is gated & and a fully fenced yard with plenty of parking & separate garden space. Step outside to your park-like yard with outstanding privacy featuring multiple spaces with mature landscaping, surrounded by greenery. Tucked away in a serene setting that puts you close to a vibrant lifestyle while remaining close to all the conveniences of city living.
MLS #:
2597359
2597359
Taxes
$16,395(2026)
$16,395(2026)
Lot Size
0.88 acres
0.88 acres
Type
Single-Family Home
Single-Family Home
Year Built
1976
1976
Style
2 Story
2 Story
School District
Northshore
Northshore
County
King County
King County
Community
Hollywood Hill
Hollywood Hill
Listed By
Mina Peterson, Windermere Real Estate East, Inc.
Source
Northwest MLS as distributed by MLS Grid
Last checked Oct 24 2026 at 11:08 PM GMT+0000
Northwest MLS as distributed by MLS Grid
Last checked Oct 24 2026 at 11:08 PM GMT+0000
Bathroom Details
- Full Bathrooms: 2
- Half Bathroom: 1
Interior Features
- Pantry
- Dishwasher
- Disposal
- Fireplace
- French Doors
- Dryer
- Washer
- Dbl Pane/Storm Window
- Bath Off Primary
- Water Heater
- Walk-In Closet(s)
- Security System
- Wet Bar
- Double Oven
- Dining Room
Subdivision
- Hollywood Hill
Lot Information
- Dead End Street
- Paved
- Secluded
Property Features
- Deck
- Fenced-Fully
- Gas Available
- Gated Entry
- Rv Parking
- Shop
- Outbuildings
- Cable Tv
- Fireplace: Wood Burning
- Fireplace: 2
- Foundation: Pillar/Post/Pier
Heating and Cooling
- Forced Air
- Wall Furnace
Flooring
- Hardwood
- Vinyl
- Carpet
- Ceramic Tile
Exterior Features
- Wood
- Roof: Shake
Utility Information
- Sewer: Septic Tank
- Fuel: Natural Gas
School Information
- Elementary School: Buyer to Verify
- Middle School: Buyer to Verify
- High School: Buyer to Verify
Parking
- Rv Parking
- Attached Garage
Stories
- 2
Living Area
- 3,328 sqft
Additional Listing Info
- Buyer Brokerage Compensation: 2.5
Buyer's Brokerage Compensation not binding unless confirmed by separate agreement among applicable parties.
Estimated Monthly Mortgage Payment
*Based on Fixed Interest Rate withe a 30 year term, principal and interest only
Listing price
Down payment
%
Interest rate
%Mortgage calculator estimates are provided by Windermere Real Estate and are intended for information use only. Your payments may be higher or lower and all loans are subject to credit approval.
Disclaimer: IDX information is provided exclusively for consumers' personal, noncommercial use. It may not be used for any purpose other than to identify prospective properties consumers may be interested in purchasing. The data is deemed reliable but is not guaranteed by MLS GRID. Use of the MLS GRID Data may be subject to an end user license agreement prescribed by the Member Participant's applicable MLS, if any, and as amended from time to time.
Based on information submitted to the MLS GRID as of 10/24/2026 23:08. All data is obtained from various sources and may not have been verified by broker or MLS GRID. Supplied Open House Information is subject to change without notice. All information should be independently reviewed and verified for accuracy. Properties may or may not be listed by the office/agent presenting the information.
