
Listing Courtesy of:  Northwest MLS as distributed by MLS GRID / Listed By: Jessie Grandpre, Windermere Real Estate M2, LLC
 Northwest MLS as distributed by MLS GRID / Listed By: Jessie Grandpre, Windermere Real Estate M2, LLC
 18607 165th Avenue NE Woodinville, WA 98072
Active (1 Days)
$2,289,000 (USD)
OPEN HOUSE TIMES
-
OPENSat, Sep 192:00 pm - 4:00 pm
-
OPENSun, Sep 202:00 pm - 4:00 pm

Description
MLS #:
2584738
2584738
Taxes
$14,193(2026)
$14,193(2026)
Lot Size
1.25 acres
1.25 acres
Type
Single-Family Home
Single-Family Home
Year Built
1986
1986
Style
1 Story
1 Story
School District
Northshore
Northshore
County
King County
King County
Community
Wellington
Wellington
Listed By
Jessie Grandpre, Windermere Real Estate M2, LLC
Source
Northwest MLS as distributed by MLS Grid
Last checked Sep 19 2026 at 8:57 AM GMT+0000
Northwest MLS as distributed by MLS Grid
Last checked Sep 19 2026 at 8:57 AM GMT+0000
Bathroom Details
- Full Bathroom: 1
- 3/4 Bathroom: 1
- Half Bathroom: 1
Interior Features
- Pantry
- Dishwasher
- Microwave
- Disposal
- Fireplace
- French Doors
- Refrigerator
- Dryer
- Washer
- Dbl Pane/Storm Window
- Bath Off Primary
- Vaulted Ceiling(s)
- Ceiling Fan(s)
- Water Heater
- Walk-In Closet(s)
- Security System
- Double Oven
- Dining Room
- Stove(s)/Range(s)
- Wine/Beverage Refrigerator
Subdivision
- Wellington
Lot Information
- Dead End Street
- Paved
Property Features
- Athletic Court
- Patio
- Rv Parking
- Shop
- Outbuildings
- Cable Tv
- High Speed Internet
- Fenced-Partially
- Fireplace: Gas
- Fireplace: 1
- Foundation: Poured Concrete
Heating and Cooling
- Forced Air
Flooring
- Concrete
- Hardwood
- Ceramic Tile
Exterior Features
- Wood
- Cement Planked
- Roof: Composition
Utility Information
- Sewer: Septic Tank
- Fuel: Natural Gas
School Information
- Elementary School: Wellington Elem
- Middle School: Leota Middle School
- High School: Woodinville Hs
Parking
- Rv Parking
- Driveway
- Off Street
- Attached Garage
- Detached Garage
Stories
- 1
Living Area
- 2,800 sqft
Additional Listing Info
- Buyer Brokerage Compensation: 2.5
Buyer's Brokerage Compensation not binding unless confirmed by separate agreement among applicable parties.
Estimated Monthly Mortgage Payment
*Based on Fixed Interest Rate withe a 30 year term, principal and interest only
Listing price
Down payment
%
Interest rate
%Mortgage calculator estimates are provided by Windermere Real Estate and are intended for information use only. Your payments may be higher or lower and all loans are subject to credit approval.
Disclaimer: IDX information is provided exclusively for consumers' personal, noncommercial use. It may not be used for any purpose other than to identify prospective properties consumers may be interested in purchasing. The data is deemed reliable but is not guaranteed by MLS GRID. Use of the MLS GRID Data may be subject to an end user license agreement prescribed by the Member Participant's applicable MLS, if any, and as amended from time to time.
Based on information submitted to the MLS GRID as of 9/19/2026 08:57. All data is obtained from various sources and may not have been verified by broker or MLS GRID. Supplied Open House Information is subject to change without notice. All information should be independently reviewed and verified for accuracy. Properties may or may not be listed by the office/agent presenting the information.

An open great-room design brings together the kitchen, dining and living areas beneath vaulted ceilings. The stunning kitchen features custom soft-close cabinetry with roll-outs, quartz counters, a 48"W x 13'9"L statement island, Shaws fireclay farmhouse sink, instant hot/cold water and KitchenAid appliances, including a drawer microwave, plus a 48" ZLINE commercial range with dual ovens and 6 burners. A custom wine bar with additional cabinetry and beverage/wine refrigerator extends the kitchen, while a second built-in buffet provides additional storage and serving space. The adjoining dining area flows into the living room with gas fireplace, polished concrete flooring and vaulted shiplap ceiling. A private office with barn doors and built-in storage provides a dedicated work-from-home space.
The primary suite is a true retreat, featuring a generous walk-in closet plus extensive additional built-in storage. The spa-inspired bath showcases a quartzite counter, porcelain tile flooring, soaking tub, dual sinks with dedicated makeup area, private water closet and an oversized walk-in shower with multiple shower heads, including rainfall and handheld options.
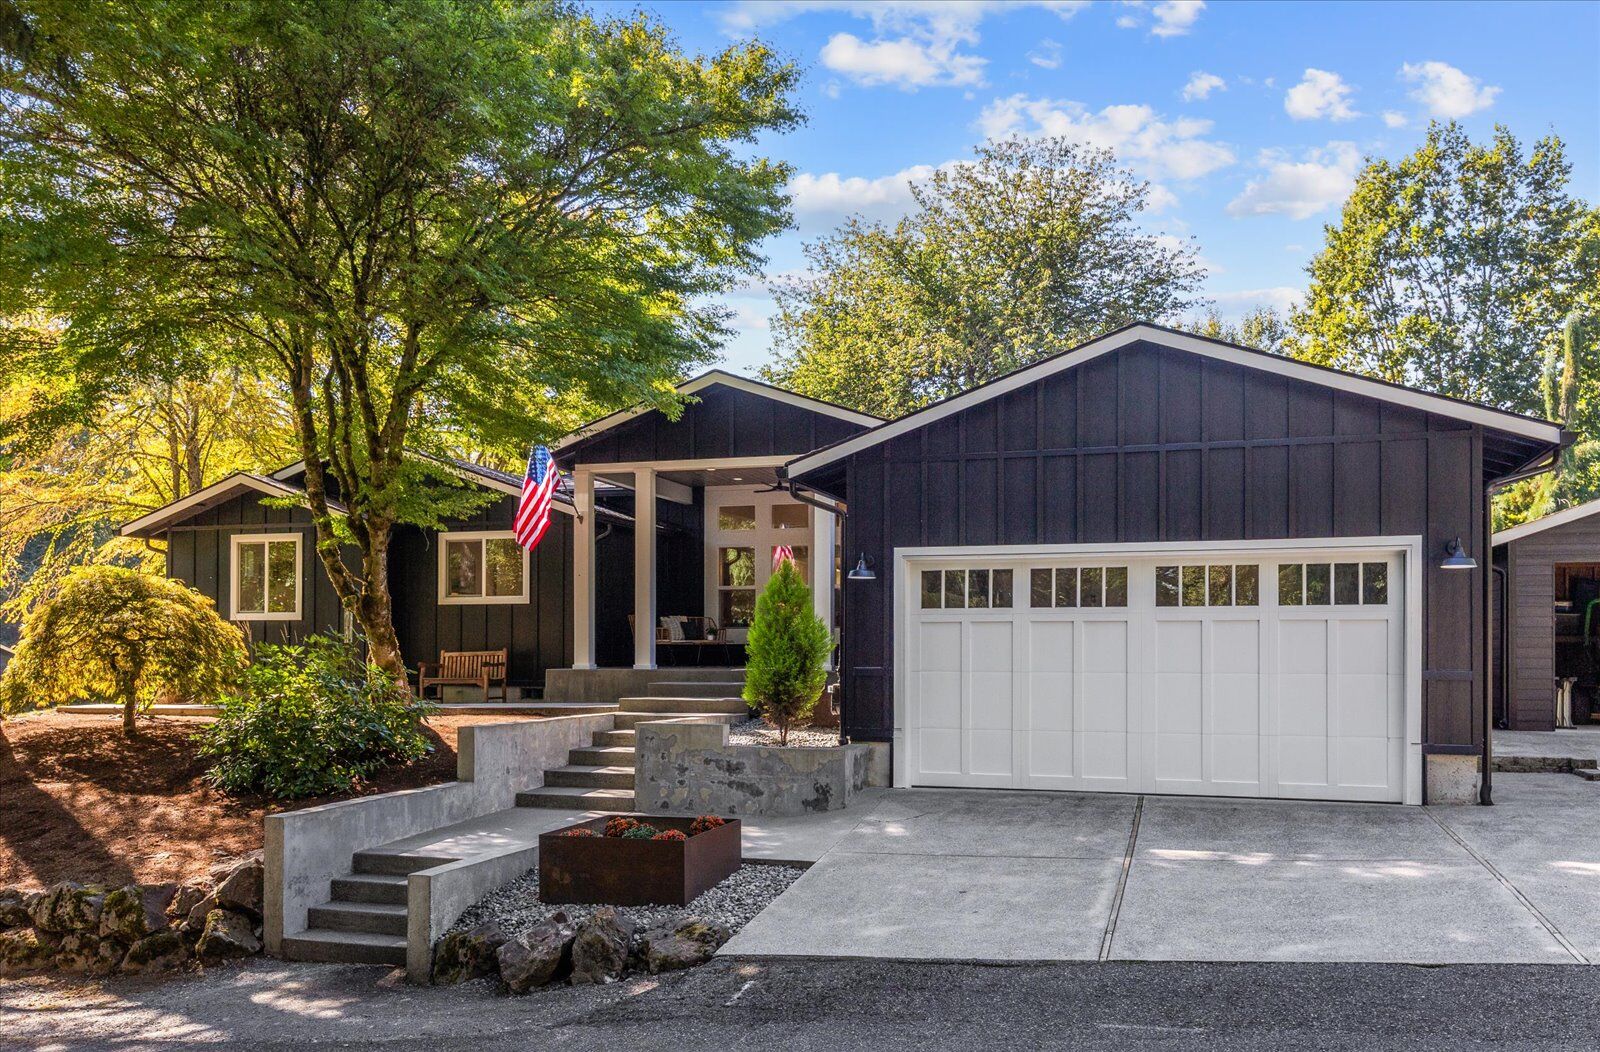
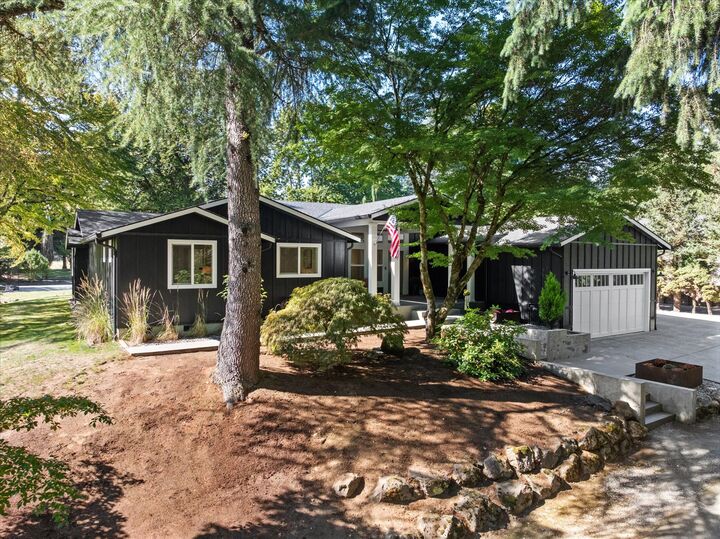
Designed for indoor/outdoor living and recreation, the property features a spacious covered front porch and expansive covered rear stamped-concrete patio with tongue-and-groove ceiling, built-in BBQ and concrete counters. A full-size lighted pickleball/multi-sport court with basketball hoop creates an incredible setting for relaxing, entertaining and recreation.
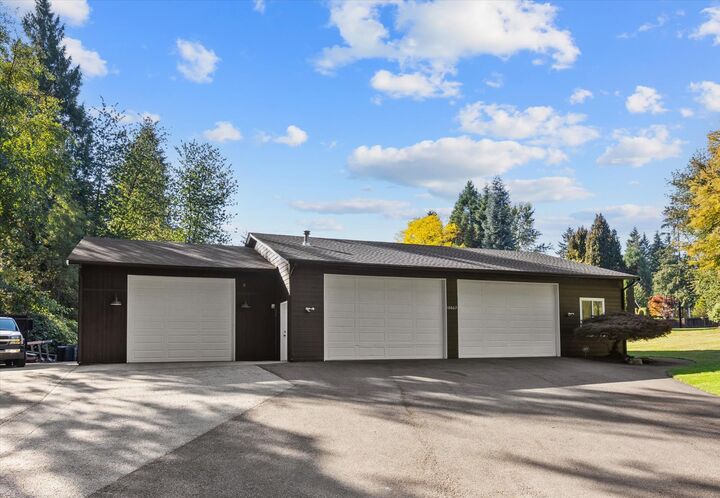
The heated shop features dedicated office space and three oversized bays—one with a 12'W x 10'H door and two with 16'W x 10'H doors. Ideal for car collectors, RV enthusiasts, hobbyists, contractors or anyone seeking the ultimate workspace, it also offers potential income opportunity from leasing the space.
The City of Woodinville’s new middle housing ordinances offer exciting development and investment potential, with possibilities including a second home or two DADUs. Buyers to verify feasibility, permitting requirements, utilities and any required studies with the City.
Ideal location within walking distance of Leota Middle School and Bellevue Christian, with close proximity to Cottage Lake, The Harvest and SOMM Hotel, Downtown Woodinville wineries, shopping and dining, sports fields, parks and the Sammamish